
House with 2 entrances and large yard in Spasovo village, Stara Zagora region
€27,400€185/m²
Published: 7 July 2026 · Updated: 3 November 2026
Property file
On the market for
134 days
first seen on 7 July 2026
Price changes
no change
Market assessment
−49%
below the typical price
Property history
First seenBALGERIAN PROPERTIS · €27,400
Property analysis
AI summary
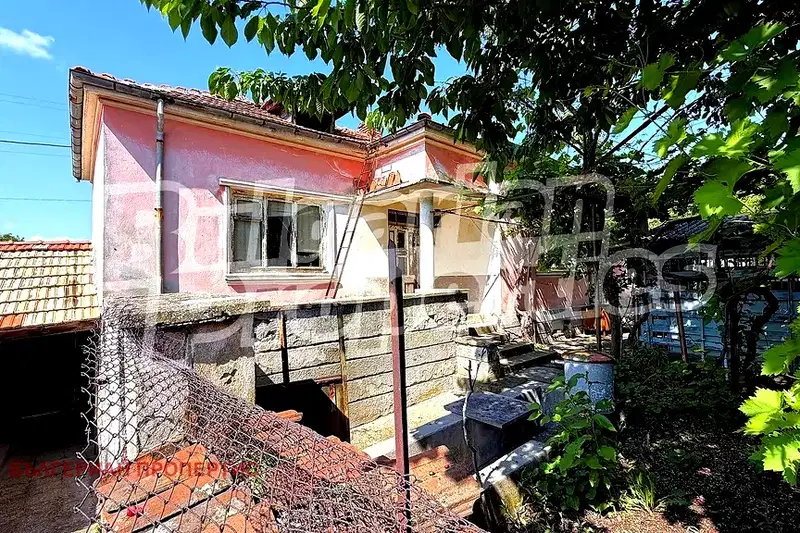
House in Spasovo village, Stara Zagora region, located on two plots with a total area of 3090 sq m. The property is on two levels with two separate entrances and adjoining storage rooms.
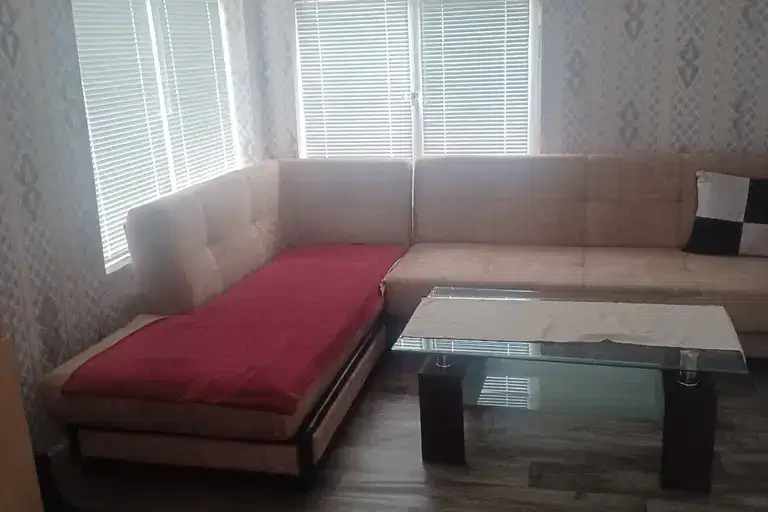
The interior layout includes an entrance hall, rooms, a bathroom, and storage spaces, with flooring made of parquet and cement screed, and walls of stone and brick. Heating is possible via electricity or wood.
The house was built in 1960 with a wooden frame structure and requires full renovation, including the roof. The property has utility accounts for electricity and drinking water.
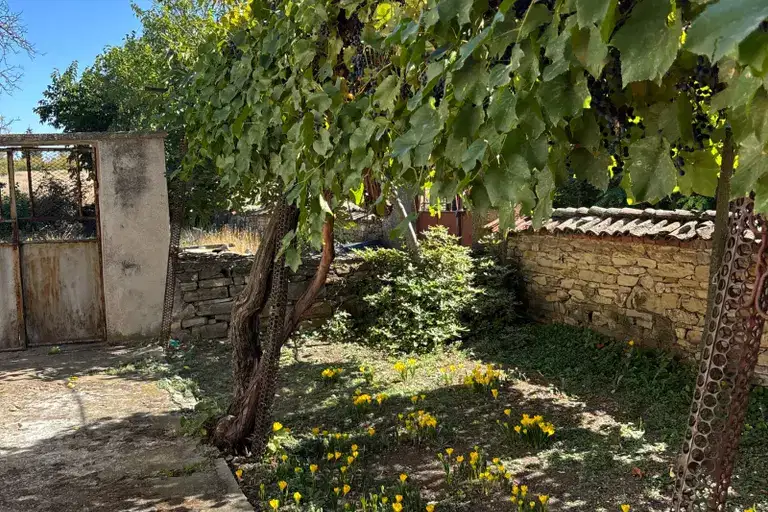
The yard is slightly sloped, partially fenced with wire mesh and stone fence, contains fruit trees, a walnut tree, and a well for irrigation water. The village offers basic amenities such as shops, a café, and regular bus transport.
The property is suitable for people seeking a home close to nature with the possibility for renovation and adaptation according to needs.
Approximate location
The exact address hasn't been published by the seller — the map shows the neighbourhood.
Pros and cons
AI summary- large yard
- two levels
- utility accounts for electricity and water
- fruit trees
- needs renovation
- old construction
- lack of modern amenities
Layout
- entrance hall
- room
- bathroom
- storage
- entrance hall
- two rooms
- closet
- storage
Details
- Area
- 148 m²
- Land Area
- 3,090 m²
- Construction
- Wooden Frame
- Year
- 1960
- Category
- Residential
- Bathrooms
- 1
Similar properties nearby
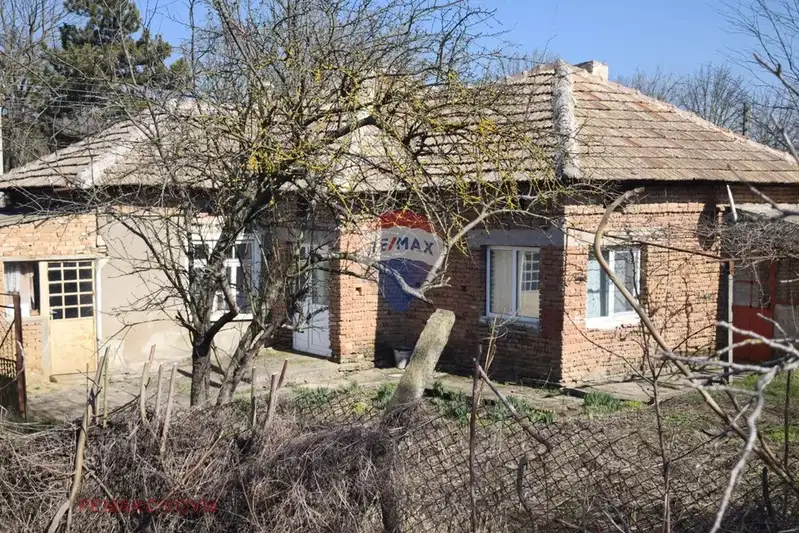
3-room house in Spasovo village, Dobrich region with large yard
€29,500€313/m²
253 days on the marketno price change
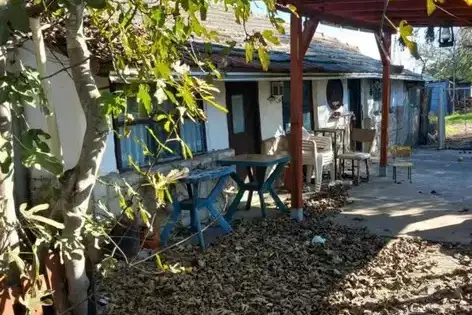
House in Spasovo
€19,940€176/m²
321 days on the marketno price change
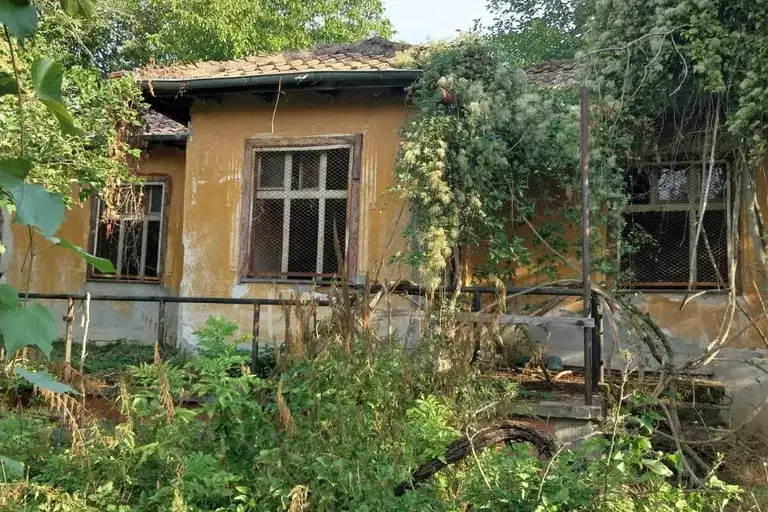
House with 2 rooms and large yard in Spasovo village, Stara Zagora region
€10,999€183/m²
48 days on the marketno price change
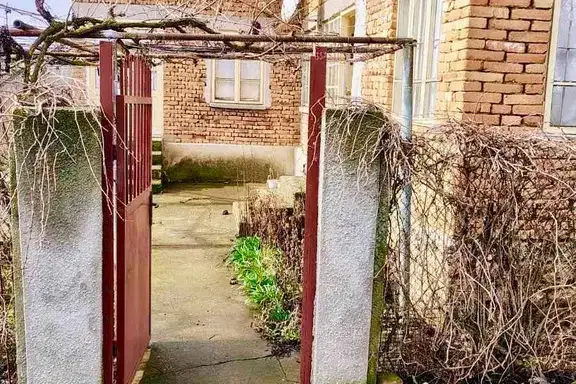
Brick house with 4 rooms in Spasovo village, Dobrich region
€27,000€270/m²
51 days on the marketno price change
House in Spasovo
€38,000€245/m²
45 days on the marketno price change
House in Spasovo
€55,000€647/m²
323 days on the marketno price change

One-story house with 2 bedrooms in Spasovo village, Stara Zagora region
€38,000€400/m²
345 days on the market−€2,000 since the first price
House with 1 bedroom in Spasovo village, Stara Zagora region
€25,000€227/m²
161 days on the marketno price change