
Two-storey house with extension in Sokolovo village, Gabrovo region
€54,970€312/m²
Published: 2 January 2026 · Updated: 5 November 2026
Property file
On the market for
320 days
first seen on 2 January 2026
Price changes
no change
Market assessment
−71%
below the typical price
Property history
First seenGARANT NEDVIZHIMI IMOTI · €54,970
Property analysis
AI summary
The property is located in Sokolovo village, Gabrovo region, on a plot of 2400 sq m and includes a two-storey house, an extension, a garage, and an agricultural building.
The layout is functional – two rooms and a cellar on the first floor, three rooms on the second floor with an internal staircase, while the extension combines two spacious rooms and a bathroom with the possibility of a warm connection to the main building.
The construction is brick from 1970, with the property having the necessary utilities but requiring renovation for full use.
The location offers tranquility, fresh air, and flat terrain suitable for agriculture or development of additional activities such as a guest house or seasonal villa.
The property is suitable for people seeking a property with potential for various uses close to nature.
Approximate location
The exact address hasn't been published by the seller — the map shows the neighbourhood.
Pros and cons
AI summary- two-storey structure
- large plot
- garage and outbuildings
- potential for expansion
- needs renovation
- older construction
Layout
- room
- room
- room
- room
- room
- room
Details
- Area
- 176 m²
- Land Area
- 2,400 m²
- Construction
- Brick
- Year
- 1970
- Category
- Residential
Similar properties nearby

House with 2 buildings and pool in Sokolovo village, Dobrich region
€170,000€1,188/m²
169 days on the market−€25,000 since the first price

4-room house in Sokolovo village, Dobrich region, on main road
€63,000€649/m²
474 days on the marketno price change2 sellers
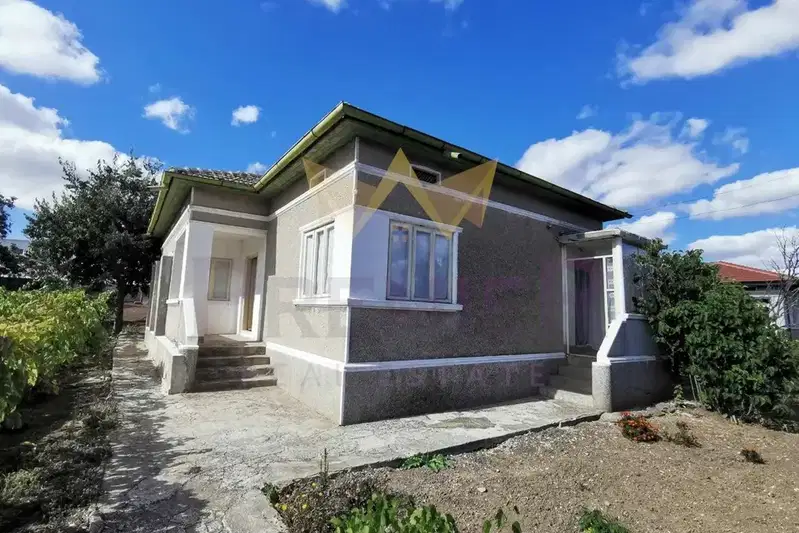
House with large yard in Sokolovo village, Dobrich region
€83,000€709/m²
29 days on the marketno price change

House with 3 bedrooms and pool in Sokolovo village, Dobrich region
€235,000€1,217/m²
317 days on the marketno price change
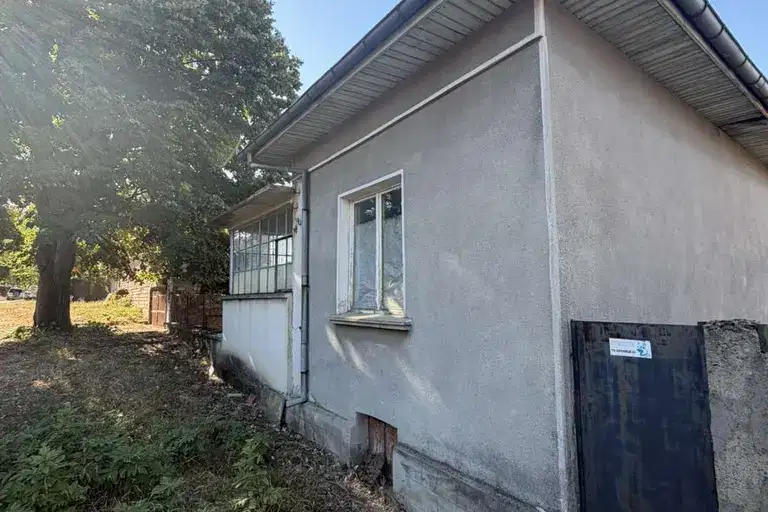
Two-storey house with 3 bedrooms and large yard in Sokolovo village
€82,000€745/m²
70 days on the marketno price change

Two-storey brick house with large yard in Sokolovo village, Gabrovo
€50,000€384/m²
344 days on the marketno price change

One-story house with 3 bedrooms in Sokolovo village, near the sea
€195,000€1,317/m²
302 days on the marketno price change

House with 3 bedrooms in Sokolovo village, Dobrich region with summer kitchen
€139,000€1,022/m²
226 days on the market+€4,000 since the first price