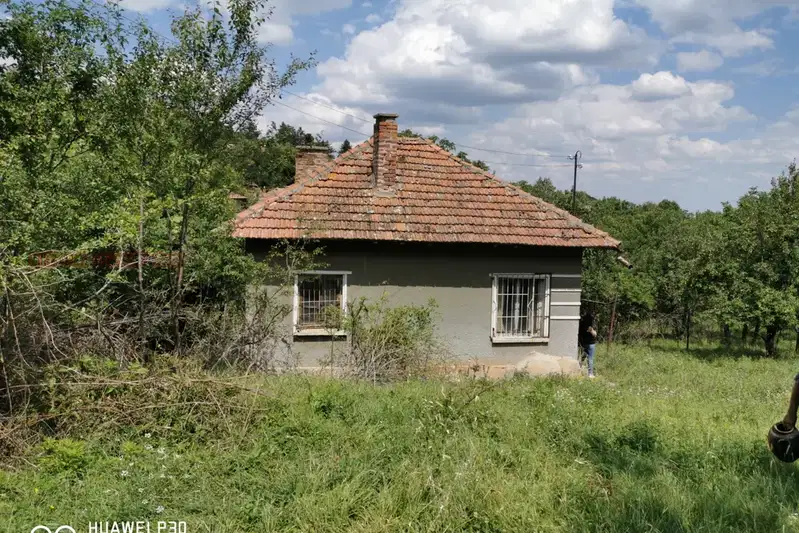
Two-storey house with garage in Smolyanovtsi village, Montana region
€35,000€269/m²
Published: 4 April 2026 · Updated: 12 August 2026
Property file
On the market for
228 days
first seen on 4 April 2026
Price changes
no change
Market assessment
no data
Property history
First seenLUIS KONSULT · €35,000
Property analysis
AI summary
The house is located in Smolyanovtsi village, Montana region, with a total floor area of 130 sq m and a plot of 430 sq m.
The layout includes a ground floor with a garage, living room with kitchen and dining area, entrance hall, and balcony, as well as a second floor with an entrance hall, living room, bedroom, kitchen, bathroom, and spacious balcony. Additionally, there is attic space and a basement.
The construction is solid with brick walls and monolithic concrete slabs between floors. The property has a sturdy roof and new air conditioners, with utilities including electricity, water, and sewage.
The location is rural with convenient access and an additional adjacent plot of 1019 sq m, including an agricultural building and garages.
The property is suitable for those seeking a spacious home close to nature with the possibility of additional land use.
Approximate location
The exact address hasn't been published by the seller — the map shows the neighbourhood.
Pros and cons
AI summary- functional layout
- garage
- yard
- quality materials
We didn't find any significant drawbacks in the listing. This doesn't replace an in-person viewing.
Layout
- garage (~25 sq m)
- living room with kitchen and dining area
- entrance hall
- balcony
- entrance hall
- living room
- bedroom
- kitchen
- bathroom
- spacious balcony (~15 sq m)
Amenities
- With Parking
Details
- Area
- 130 m²
- Land Area
- 430 m²
- Construction
- Brick
- Category
- Residential
- Bathrooms
- 1