
Two-storey house with yard in Slivovitsa village, Veliko Tarnovo region
€21,500€268/m²
Published: 8 July 2026 · Updated: 26 October 2026
Property file
On the market for
133 days
first seen on 8 July 2026
Price changes
no change
Market assessment
no data
Property history
First seenTOP ESTEYT · €21,500
Property analysis
AI summary
House with two floors and a yard, located in the centre of Slivovitsa village, Veliko Tarnovo region.
The layout includes a corridor, living room, bedroom, bathroom and basement on the first floor, as well as a corridor, lounge, kitchen and three bedrooms on the second floor with an external staircase.
The building is constructed with a wooden frame structure from 1950, with available outbuildings and a rainwater tank in the yard.
The location is quiet, close to the village centre and an asphalt road, suitable for year-round living or a holiday property.
The property offers a balanced combination of functionality and usability across different seasons.
Approximate location
The exact address hasn't been published by the seller — the map shows the neighbourhood.
Pros and cons
AI summary- two-storey structure
- large yard
- outbuildings
- external staircase
- wooden structure
- year of construction 1950
Layout
- corridor
- living room
- bedroom
- bathroom
- basement
- corridor
- lounge
- kitchen
- bedroom
- bedroom
- bedroom
Details
- Area
- 80 m²
- Land Area
- 1,344 m²
- Construction
- Wooden Frame
- Year
- 1950
- Category
- Residential
- Bathrooms
- 2
- Furnishing
- Yes
Similar properties nearby
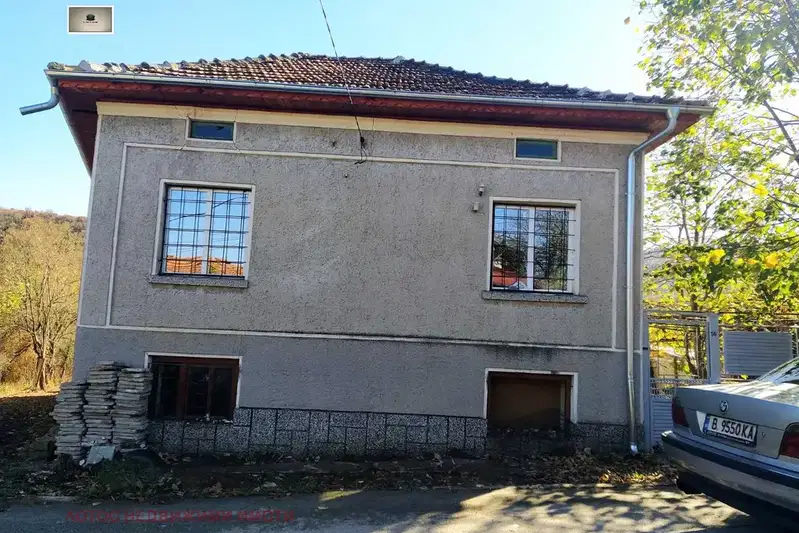
Two-storey house with 5 rooms in Slivovitsa village, Veliko Tarnovo region
€26,400€406/m²
404 days on the market−€100 since the first price
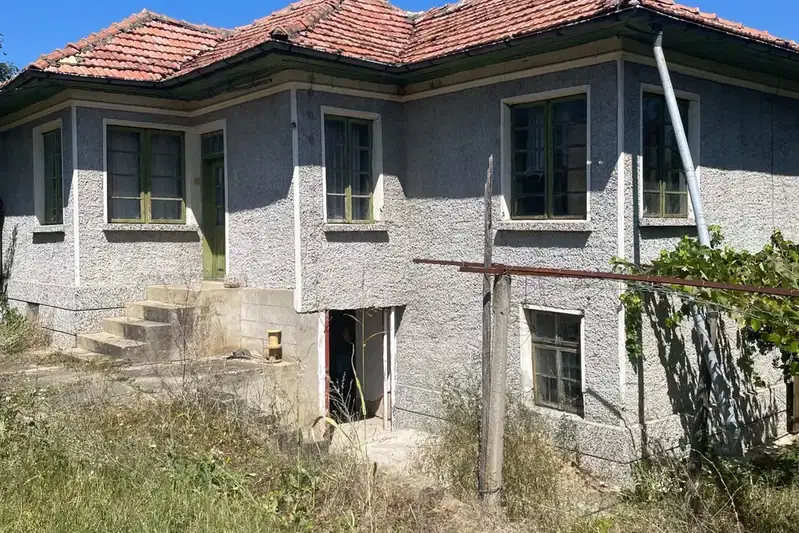
Two-storey house with 3 bedrooms in Slivovitsa village, Veliko Tarnovo region
€29,900€276/m²
107 days on the market−€5,100 since the first price
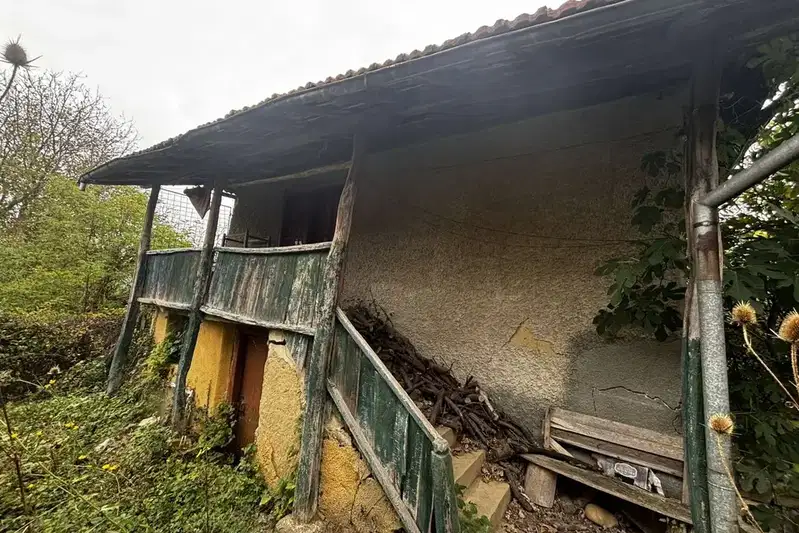
House with a 1600 sq m yard in the village of Slivovitsa
€16,000€238/m²
14 days on the marketno price change

House with yard for renovation in Slivovitsa village, Veliko Tarnovo region
€10,000€217/m²
105 days on the marketno price change

Two-storey house with 2 bedrooms in Slivovitsa village, Veliko Tarnovo region
€12,000€100/m²
988 days on the marketno price change