
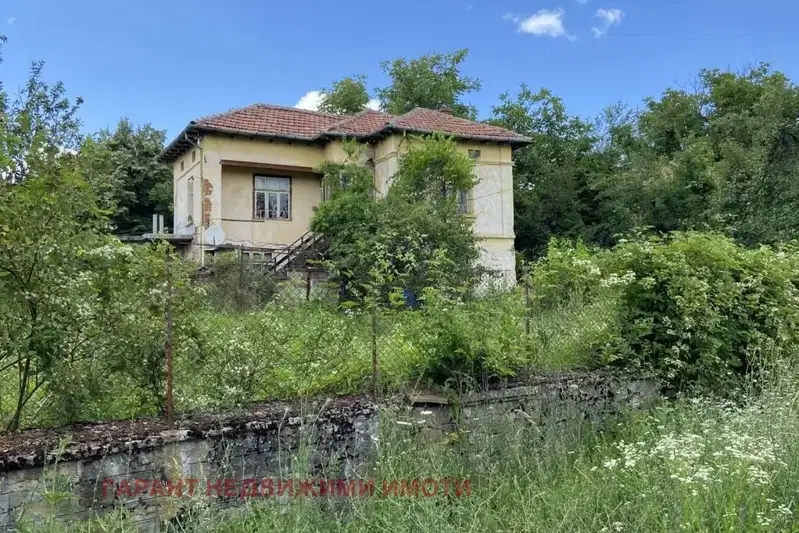
Two-storey house with garage in Slaveykovo village, Varna region
€35,000€224/m²
Published: 30 September 2026 · Updated: 30 October 2026
Property file
On the market for
48 days
first seen on 30 September 2026
Price changes
no change
Market assessment
−68%
below the typical price
Property history
First seenREPUBLIK NEDVIZHIMI IMOTI · €35,000
Property analysis
AI summary
House in the village of Slaveykovo, Varna region, situated on a 2720 sq m plot. The property has two floors with a total area of 156 sq m, including a garage and auxiliary buildings.
The internal layout includes a living area and a 22 sq m garage, with the possibility to create additional rooms in the adjoining buildings.
The construction is brick, but the property requires renovation, which implies additional investment for updating and modernization. Water and electricity connections are available.
The location offers quick access to the main road and proximity to natural landmarks such as Slaveykovo Forest and Chudnite Skali, making it suitable for both year-round and seasonal use.
The property is suitable for people looking for a home close to nature with potential for development according to individual needs.
Approximate location
The exact address hasn't been published by the seller — the map shows the neighbourhood.
Pros and cons
AI summary- large plot
- garage
- close to nature
- available water and electricity connections
- needs renovation
Amenities
- Needs Renovation
Exposure
Maximum sunlight throughout the day
Details
- Area
- 156 m²
- Land Area
- 2,720 m²
- Construction
- Brick
- Category
- Residential
Similar properties nearby

3-room house in Slaveykovo village, Gabrovo region, for renovation
€38,500€226/m²
320 days on the marketno price change

Traditional house with 3 bedrooms in Slaveykovo village, Gabrovo region
€79,500€722/m²
320 days on the marketno price change

House with 6 bedrooms and pool in Slaveykovo village, Gabrovo region
€295,000€799/m²
106 days on the marketno price change
Two-storey house with 5 rooms in Slaveykovo village, Gabrovo region
€39,000€295/m²
75 days on the marketno price change

Two-storey house with 4 rooms in Slaveykovo village, Gabrovo region
€99,900€846/m²
138 days on the marketno price change

3-room house in Slaveykovo village, Gabrovo region, with yard
€30,000€422/m²
315 days on the marketno price change

Two-storey house with 3 rooms and terrace in Slaveykovo village, Gabrovo region
€220,000€1,692/m²
343 days on the marketno price change
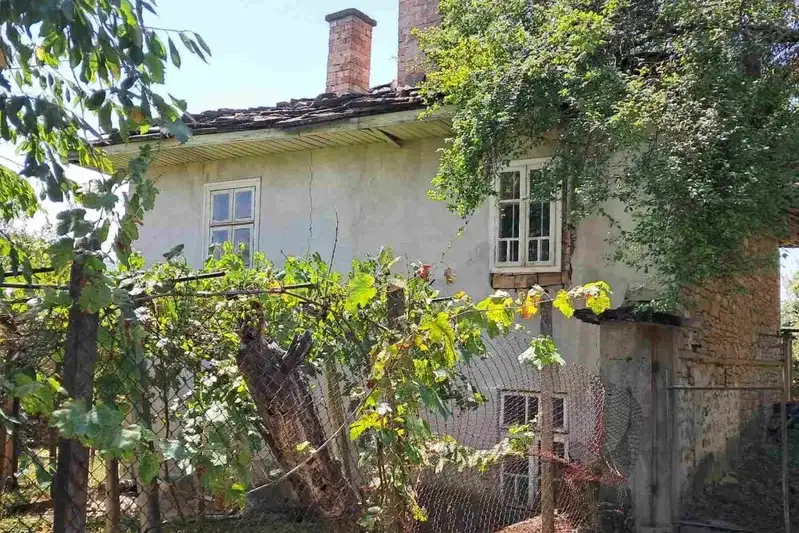
5-room house in Slaveykovo village, Gabrovo region, with yard and stone fence
€47,000€373/m²
71 days on the marketno price change