
House with 4 bedrooms and garage in Slaveevo village, Dobrich region
€83,000€664/m²
Published: 20 April 2026 · Updated: 20 April 2026
Property file
On the market for
211 days
first seen on 20 April 2026
Price changes
no change
Market assessment
−17%
below the typical price
Property history
First seenVYARA EOOD · €83,000
Property analysis
AI summary
The property is a solid house in Slaveevo village, Dobrich region, 12 km from Dobrich city and near Albena resort. The yard covers 1800 sq m and has frontage on an asphalt road.
The layout includes two separate levels with a total living area of 106 sq m, with the ground floor containing two bedrooms, kitchen, bathroom with toilet, and corridor, and the upper floor - two bedrooms, study, storage room, and bathroom with toilet. There is a large terrace in the attic.
The construction is brick from 2017, with PVC windows and tiled floors. The yard includes an outbuilding, garage, and barbecue area. The property is sold furnished.
The location offers tranquility and proximity to nature while being at a reasonable distance from Dobrich's urban infrastructure.
The house is suitable for people seeking a property for year-round living or a holiday home in a rural setting with amenities and a spacious yard.
Approximate location
The exact address hasn't been published by the seller — the map shows the neighbourhood.
Pros and cons
AI summary- functional layout
- garage
- large yard
- quality materials
We didn't find any significant drawbacks in the listing. This doesn't replace an in-person viewing.
Layout
- bedroom
- bedroom
- kitchen
- corridor
- bedroom
- study
- storage
Amenities
- With Parking
Details
- Area
- 125 m²
- Land Area
- 1,800 m²
- Construction
- Brick
- Year
- 2017
- Category
- Residential
- Bathrooms
- 2
- Furnishing
- Yes
Similar properties nearby

Two-storey house with 3 bedrooms in Slaveevo village, Dobrich region
€185,000€911/m²
316 days on the marketno price change

4-room house in Slaveevo village, Dobrich region, with yard
€185,000€906/m²
352 days on the market+€40,000 since the first price
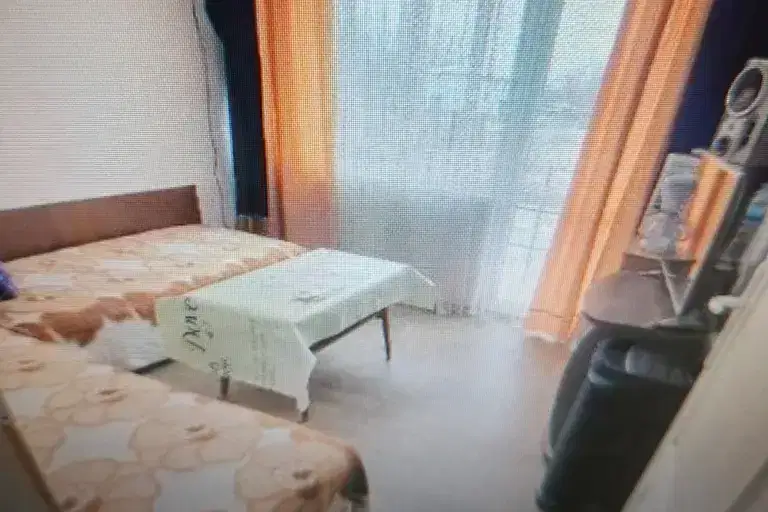
House with 3 rooms and large yard in Slaveevo village, Dobrich region
€45,500€650/m²
319 days on the market−€5,000 since the first price

Two-storey house with garage in Slaveevo village, Dobrich region
€120,000€600/m²
227 days on the marketno price change
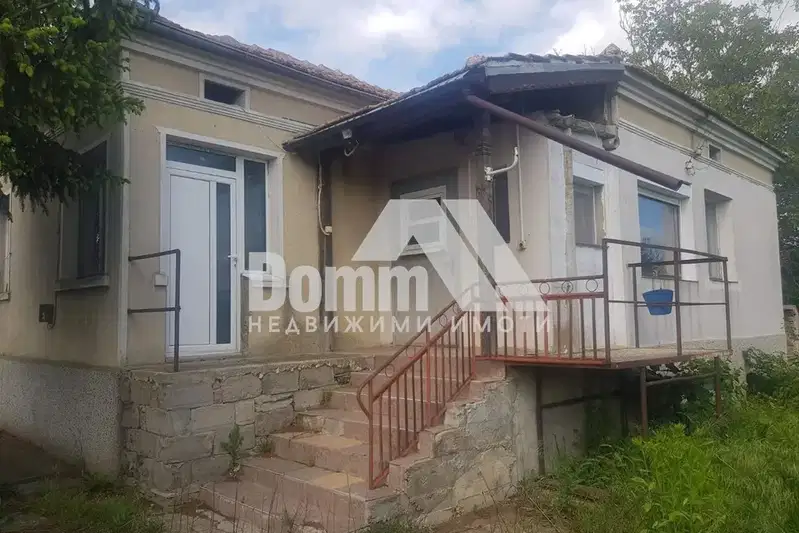
House with 4 rooms and large yard in Slaveevo village, Dobrich region
€100,000€1,111/m²
270 days on the marketno price change

Brick house with 4 rooms and garage in Slaveevo village, Dobrich region
€85,000€708/m²
404 days on the marketno price change

Two-storey house with 3 bedrooms in Slaveevo village, Dobrich region
€125,000€1,041/m²
165 days on the marketno price change

Brick house with 4 bedrooms in Slaveevo village, Dobrich region
€120,000€800/m²
307 days on the marketno price change