
Three-storey house with large yard in Skutare village, Plovdiv region
€350,000€1,198/m²
Published: 6 December 2025 · Updated: 4 November 2026
Property file
On the market for
346 days
first seen on 6 December 2025
Price changes
no change
Market assessment
−27%
below the typical price
Property history
First seenKONDOR - NEDVIZHIMI IMOTI · €350,000
Property analysis
AI summary
The house is located in Skutare village, Plovdiv region, on an asphalt road with sewage system. The property has its own yard of 485 sq m and a total built-up area of 292 sq m.
The layout includes a large living room with dining area and kitchen opening onto a southwest-facing veranda, a bedroom and a bathroom on the first level, three bedrooms and two bathrooms on the second floor, as well as another bedroom, two utility rooms and a bathroom on the third floor.
The building was constructed from brick in 2025 and features an installation for water heating and cooling. A double garage with heated connection is part of the property.
The location offers tranquility in a rural environment while being accessible by asphalt road. There is no information about additional amenities or infrastructure nearby.
The property is suitable for family use with an emphasis on spaciousness and functionality in the living space.
Approximate location
The exact address hasn't been published by the seller — the map shows the neighbourhood.
Pros and cons
AI summary- functional layout
- water heating and cooling
- large yard
- double garage
We didn't find any significant drawbacks in the listing. This doesn't replace an in-person viewing.
Layout
- living room
- kitchen
- bedroom
- bedroom
- bedroom
- bedroom
- utility room
- utility room
Details
- Area
- 292 m²
- Land Area
- 485 m²
- Construction
- Brick
- Year
- 2025
- Category
- Residential
- Bathrooms
- 3
Similar properties nearby

Two-storey house with 3 bedrooms in Skutare village, Plovdiv region
€299,000€1,616/m²
107 days on the marketno price change
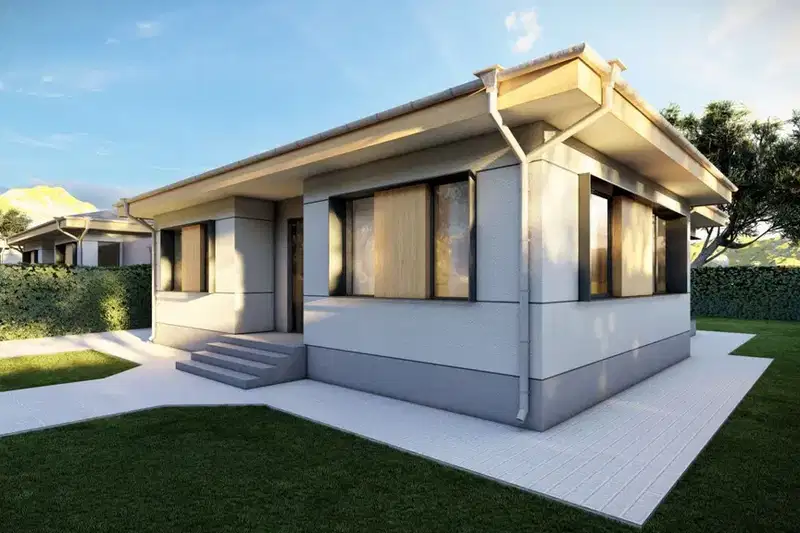
One-story house with 3 bedrooms in Skutare village, Plovdiv region
€290,000€1,638/m²
104 days on the market−€40,000 since the first price

Spacious 4-room house in Skutare village with garage and yard
€290,000€1,638/m²
132 days on the market−€40,000 since the first price
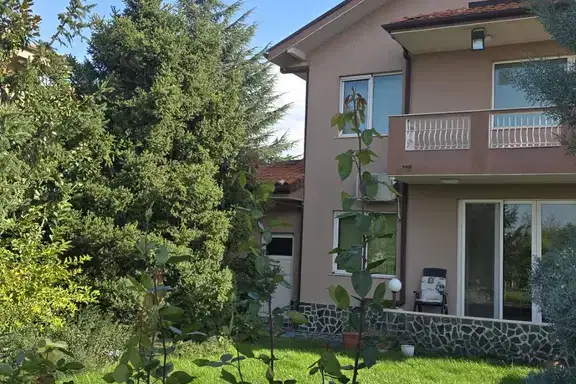
House in Skutare
€449,990€1,084/m²
43 days on the marketno price change

One-story house with 3 rooms in Skutare village, Plovdiv region
€85,000€1,049/m²
260 days on the marketno price change
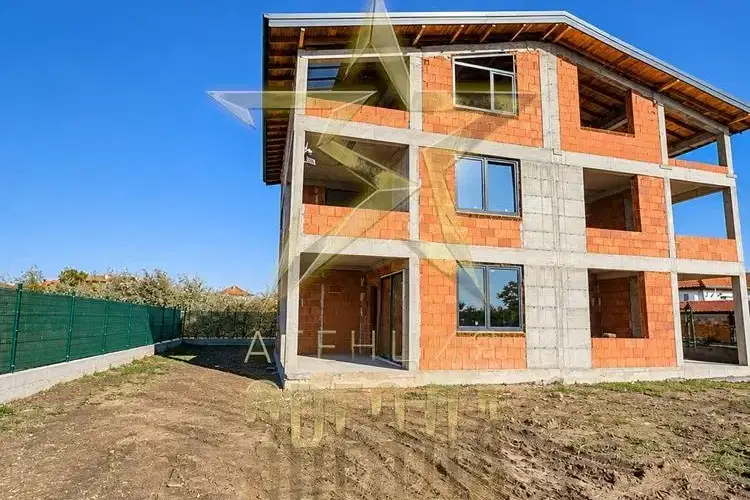
Three-storey house with a garden in Skutare village, Plovdiv Province
€200,000€833/m²
5 days on the marketno price change

House with large plot in Skutare village, Plovdiv region
€85,000€1,888/m²
165 days on the market−€84,990 since the first price

One-story house with 3 bedrooms in Skutare village, Plovdiv region
€210,000€1,458/m²
261 days on the market−€35,000 since the first price