
Single-storey house with 3 bedrooms and landscaped garden in Skutare
€391,500€2,542/m²
Published: 30 October 2026 · Updated: 30 October 2026
Property file
On the market for
19 days
first seen on 30 October 2026
Price changes
no change
Market assessment
+55%
above the typical price
Property history
First seenprivate seller · €391,500
Property analysis
AI summary
The house is on one level and has three bedrooms, allowing separate rooms for children, guests or work. The 55 sq m living area combines a kitchen, dining area and space to relax.
The living area opens onto a veranda of around 60–65 sq m. The living area is 154 sq m, and the layout includes two bathrooms, one of which is en suite to the main bedroom.
The plot is 1 250 sq m, with around 1 090 sq m landscaped as a garden with automatic irrigation from a borehole. The property has open parking for up to four cars and additional utility rooms.
Built in 2010, the house is brick, with external thermal insulation and PVC window frames. Heating is provided by a pellet boiler; there are air conditioners in every room and a solar water-heating system. The upkeep of the large garden should be taken into account when planning occupancy.
Approximate location
The exact address hasn't been published by the seller — the map shows the neighbourhood.
Pros and cons
AI summary- single-storey layout
- three bedrooms
- landscaped garden
- parking for four
We didn't find any significant drawbacks in the listing. This doesn't replace an in-person viewing.
Amenities
- With Parking
- Video Surveillance
- Internet Connection
Details
- Area
- 154 m²
- Land Area
- 1,250 m²
- Floor
- 1 / 1
- Construction
- Brick
- Year
- 2010
- Category
- Residential
- Bathrooms
- 2
- Furnishing
- Yes
Similar properties nearby

Two-storey house with 3 bedrooms in Skutare village, Plovdiv region
€299,000€1,616/m²
106 days on the marketno price change
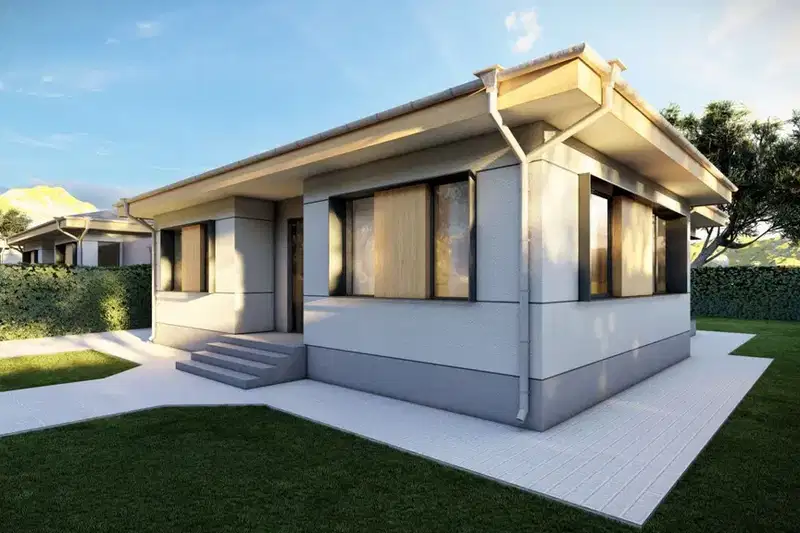
One-story house with 3 bedrooms in Skutare village, Plovdiv region
€290,000€1,638/m²
104 days on the market−€40,000 since the first price

Spacious 4-room house in Skutare village with garage and yard
€290,000€1,638/m²
131 days on the market−€40,000 since the first price
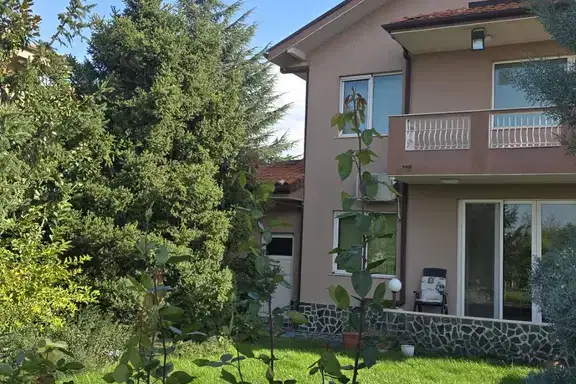
House in Skutare
€449,990€1,084/m²
42 days on the marketno price change

One-story house with 3 rooms in Skutare village, Plovdiv region
€85,000€1,049/m²
260 days on the marketno price change
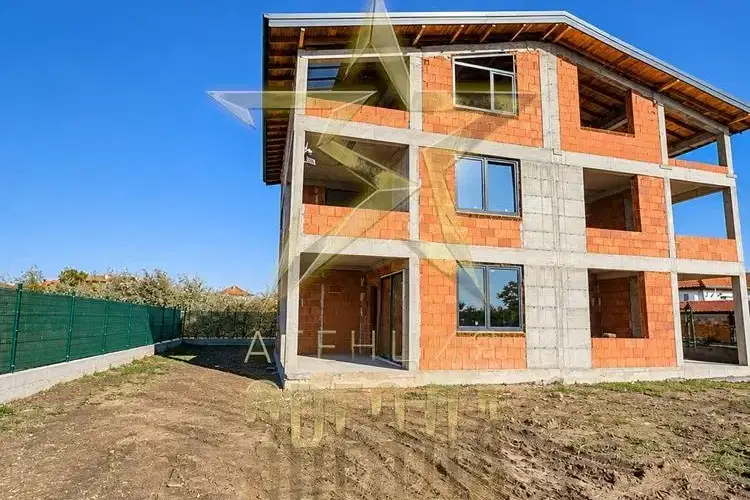
Three-storey house with a garden in Skutare village, Plovdiv Province
€200,000€833/m²
5 days on the marketno price change

House with large plot in Skutare village, Plovdiv region
€85,000€1,888/m²
165 days on the market−€84,990 since the first price

One-story house with 3 bedrooms in Skutare village, Plovdiv region
€210,000€1,458/m²
261 days on the market−€35,000 since the first price