
Single-storey house with three bedrooms and a veranda in Skutare
€210,000€1,458/m²
Published: 10 November 2026 · Updated: 10 November 2026
Property file
On the market for
8 days
first seen on 10 November 2026
Price changes
no change
Market assessment
−11%
below the typical price
Property history
First seenARIA IMOTI OOD · €210,000
Property analysis
AI summary
The single-storey layout includes a living room with kitchen and dining area, three bedrooms and sanitary facilities. The shared spaces are separate from the bedrooms, allowing the household to use them practically.
The house has a stated gross floor area of 127 sq m, including a 13 sq m veranda, and the plot is 525 sq m. The description also states an area of 144 sq m, without clarifying how it relates to the gross floor area.
The bathroom has a toilet, and the utility room has a second toilet. The property has two outbuildings with areas of 17 and 2 sq m, suitable for storage or other needs.
New-build construction, a parking space and a 12-metre borehole with a pressure pump for irrigation and household needs are stated. The construction type is listed as prefab panel, so it would be advisable to clarify this characteristic in relation to the description of the house as newly built.
Approximate location
The exact address hasn't been published by the seller — the map shows the neighbourhood.
Pros and cons
AI summary- single-storey layout
- three bedrooms
- private plot
- parking space
We didn't find any significant drawbacks in the listing. This doesn't replace an in-person viewing.
Layout
- living room
- kitchen
- dining area
- bedroom
- bedroom
- bedroom
- bathroom
- toilet
- utility room
- toilet
- veranda
Amenities
- With Parking
Details
- Area
- 144 m²
- Land Area
- 525 m²
- Construction
- Panel
- Category
- Residential
- Bathrooms
- 2
Similar properties nearby

Two-storey house with 3 bedrooms in Skutare village, Plovdiv region
€299,000€1,616/m²
107 days on the marketno price change
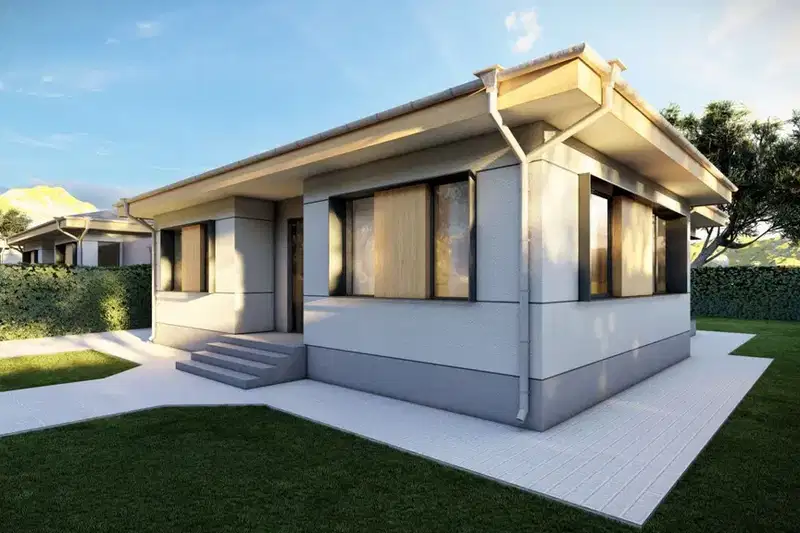
One-story house with 3 bedrooms in Skutare village, Plovdiv region
€290,000€1,638/m²
104 days on the market−€40,000 since the first price

Spacious 4-room house in Skutare village with garage and yard
€290,000€1,638/m²
132 days on the market−€40,000 since the first price
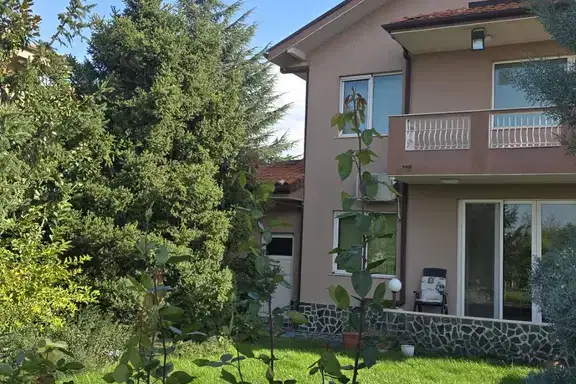
House in Skutare
€449,990€1,084/m²
43 days on the marketno price change

One-story house with 3 rooms in Skutare village, Plovdiv region
€85,000€1,049/m²
260 days on the marketno price change
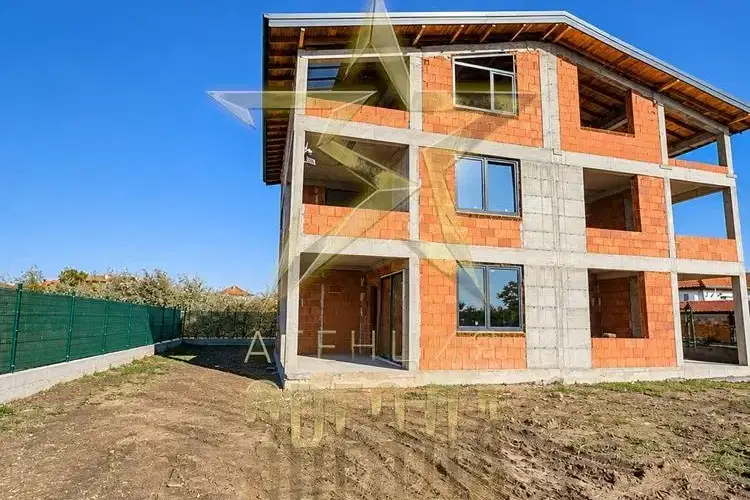
Three-storey house with a garden in Skutare village, Plovdiv Province
€200,000€833/m²
5 days on the marketno price change

House with large plot in Skutare village, Plovdiv region
€85,000€1,888/m²
165 days on the market−€84,990 since the first price

One-story house with 3 bedrooms in Skutare village, Plovdiv region
€210,000€1,458/m²
261 days on the market−€35,000 since the first price