
Two-storey house with a yard and balcony in Selishte village
€50,000€390/m²
Published: 2 November 2026 · Updated: 5 November 2026
Property file
On the market for
15 days
first seen on 2 November 2026
Price changes
no change
Market assessment
no data
Property history
First seenREGENT · €50,000
Property analysis
AI summary
The house has a total floor area of 128 sq m and a yard of 1000 sq m. The solid brick building was constructed in 1940, and the property also includes a shelter and a two-storey barn.
The first level comprises a spacious living room, two rooms and a pantry. The layout provides a separate shared-use area and additional rooms.
The second floor is accessed via an external staircase. It has a hallway and four separate bedrooms, as well as a balcony with a panoramic view.
An internal staircase could be built at the expense of one of the bedrooms, connecting the two levels but reducing the number of bedrooms on the upper floor. The property borders two streets, one of which leads to the village of Stokite.
Approximate location
The exact address hasn't been published by the seller — the map shows the neighbourhood.
Pros and cons
AI summary- yard 1000 sq m
- four separate bedrooms
- additional outbuildings
- external staircase
Layout
- living room
- room
- room
- pantry
- hallway
- bedroom
- bedroom
- bedroom
- bedroom
- balcony
Details
- Area
- 128 m²
- Land Area
- 1,000 m²
- Construction
- Brick
- Year
- 1940
- Category
- Residential
Similar properties nearby
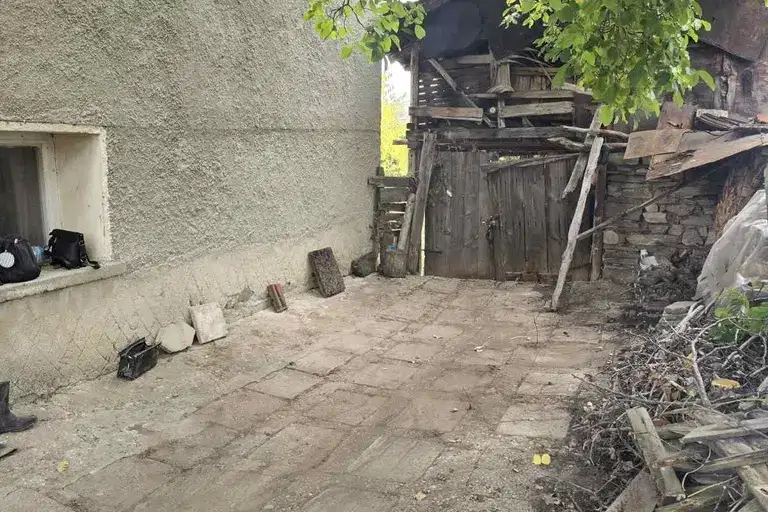
House in Selishte
€120,000€750/m²
46 days on the marketno price change

5-room house with large yard in Selishte village, Gabrovo region
€27,000€325/m²
227 days on the market−€1,000 since the first price

4-room house in selo Selishte, Gabrovo region with panoramic view
€36,000€553/m²
110 days on the marketno price change

Two-storey house with 5 rooms in selo Selishte, Gabrovo region
€40,903€272/m²
361 days on the marketno price change

House with 3 rooms and outbuildings in Selishte village, Gabrovo
€33,000€33/m²
105 days on the marketno price change
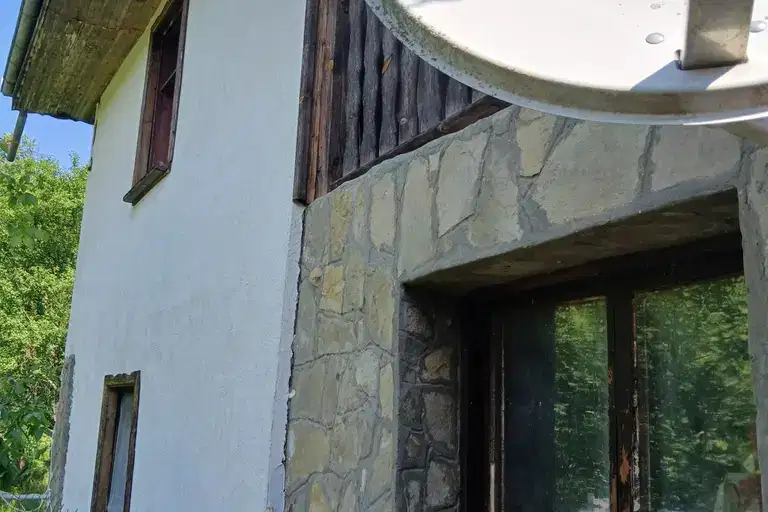
House with 5 rooms and yard in selo Selishte, Gabrovo region
€62,500€261/m²
527 days on the market−€2,689 since the first price
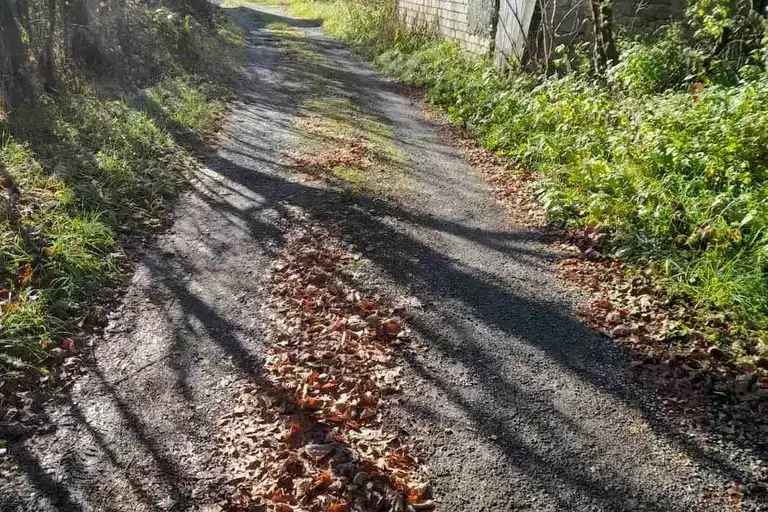
House with 2 floors and agricultural buildings in Selishte village, Gabrovo region
€19,429€115/m²
343 days on the marketno price change