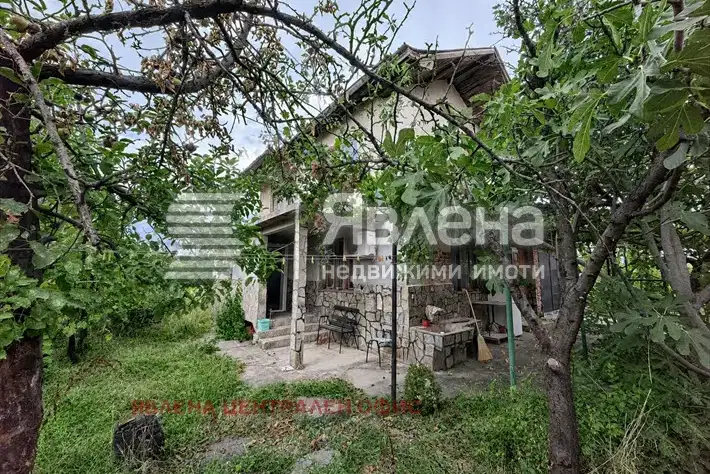
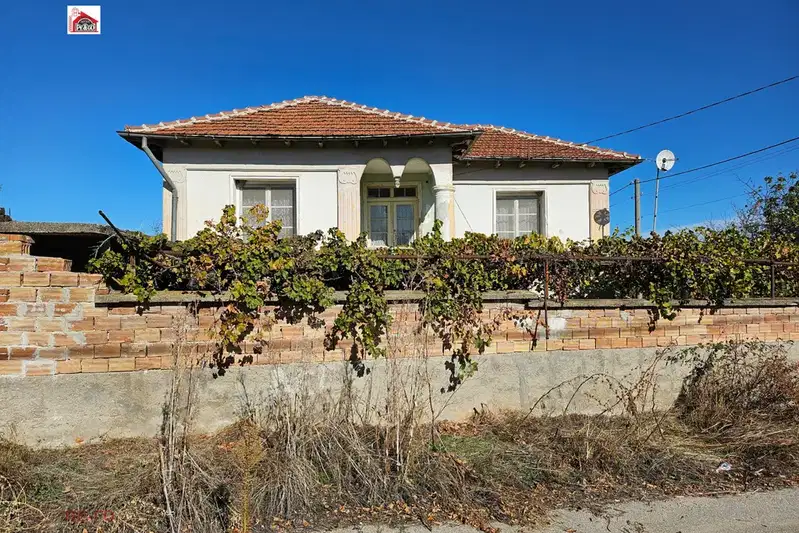
3-room house in Sbor village with summer kitchen and agricultural buildings
On request
Published: 8 May 2026 · Updated: 8 October 2026
Property file
On the market for
193 days
first seen on 8 May 2026
Price changes
no data
Market assessment
no data
Property history
First seenDOMKO
Property analysis
AI summary
House with an area of 104 sq m, located in Sbor village, Pazardzhik region, with access to an asphalt road.
The layout includes a main residential part and a 35 sq m summer kitchen, suitable for two families, as well as a large 60 sq m basement room with a concrete floor and a large oven.
The building is single-storey, built with a wooden structure from 1950, equipped with three-phase electricity, a well, and a borehole pump.
The property includes four agricultural buildings, two of which can be used as storage or for business activities, as well as a spacious yard with fruit trees and parking space for several cars.
It is suitable for people seeking a property in a rural environment with opportunities for farming activities and independent use of the spaces.
Approximate location
The exact address hasn't been published by the seller — the map shows the neighbourhood.
Pros and cons
AI summary- summer kitchen
- basement room
- agricultural buildings
- three-phase electricity
- wooden structure
- single-storey ground floor
Details
- Area
- 104 m²
- Land Area
- 1,648 m²
- Floor
- 1 / 1
- Construction
- Wooden Frame
- Year
- 1950
- Category
- Residential
- Furnishing
- Yes