
No market valuation
250,000 € 1,136 €/m²
No yield data
Appears once there's enough market data
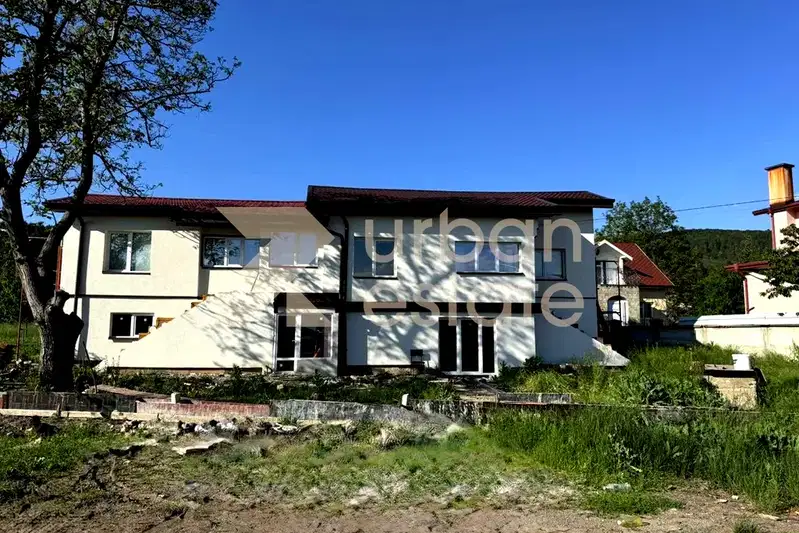
House with an area of 125 sq m, located in the center of Sarantsi village, Sofia region.
The layout includes 85 sq m of living space and an attic space of about 40 sq m, which can be used as a second level according to the owner's needs.
The building was constructed of brick in 1994 and has been extensively renovated with a new roof, four-season double-glazed windows, updated plumbing and electrical installations, as well as internal and external insulation.
The property is situated in a rural environment with a spacious yard of 765 sq m, suitable for various outdoor activities and additional facilities.
It is suitable both for permanent residence and as a country home with amenities and space for development.
This property is advertised in 2 offers, all from the same agency. The gap between the cheapest and the dearest is 18,000 €. It has been listed for 29 days. The asking price has fallen by 18,000 € (5.7%) since it was first listed.
We didn't find any significant drawbacks in the listing. This doesn't replace an in-person viewing.
The exact address hasn't been published by the seller — the map shows the neighbourhood.
No yield data
Appears once there's enough market data