
Three-storey house with garage in Saparevo village, Kyustendil region
€350,000€1,296/m²
Published: 9 May 2026 · Updated: 19 May 2026
Property file
On the market for
192 days
first seen on 9 May 2026
Price changes
no change
Market assessment
no data
Property history
First seenBALGERIAN PROPERTIS · €350,000
Property analysis
AI summary
House with a total floor area of 270 sq m, located in Saparevo village, Kyustendil region.
The layout includes a spacious tavern with a fireplace, kitchen, room and bathroom on the ground floor, as well as four rooms on the second and third floors suitable for bedrooms or offices.
The construction is combined - timber-joist between the first and second floors and slab between the second and third; heating is provided by electric appliances, fireplace and air conditioners.
The property is situated in a quiet part of the village with a southwest aspect and mountain views, close to mineral springs and natural landmarks.
It is suitable both for permanent residence and as a holiday home or guest house, offering possibilities for modernization according to the owners' needs.
Approximate location
The exact address hasn't been published by the seller — the map shows the neighbourhood.
Pros and cons
AI summary- functional layout
- southwest aspect
- garage
- spacious yard
- needs modernization
Layout
- tavern
- kitchen
- room
- four rooms
Details
- Area
- 270 m²
- Land Area
- 800 m²
- Construction
- Wooden Frame
- Category
- Residential
- Bathrooms
- 1
Similar properties nearby

House with 3 rooms and garage in Saparevo village with yard
€110,000€887/m²
288 days on the market−€20,000 since the first price
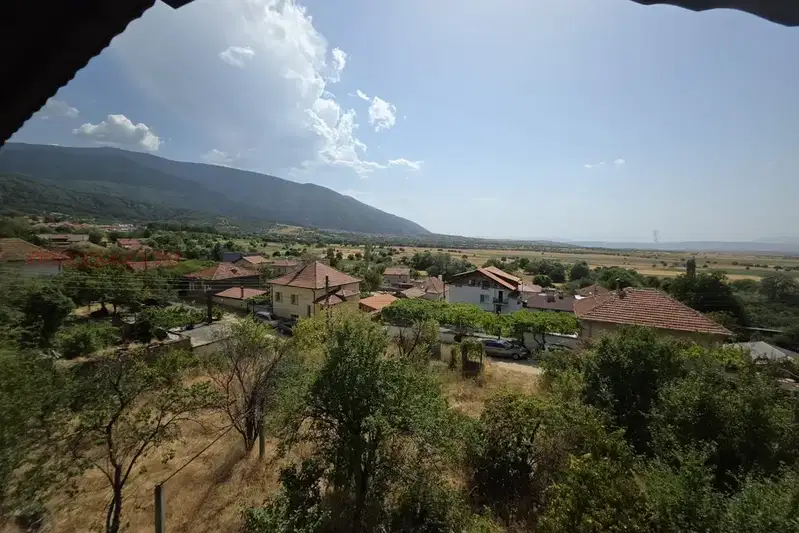
Two-storey house with 3 rooms and a view of Rila in the village of Saparevo
€95,900€799/m²
404 days on the marketno price change

Spacious 6-room house in Saparevo village, Kyustendil region
€249,000€1,383/m²
168 days on the marketno price change
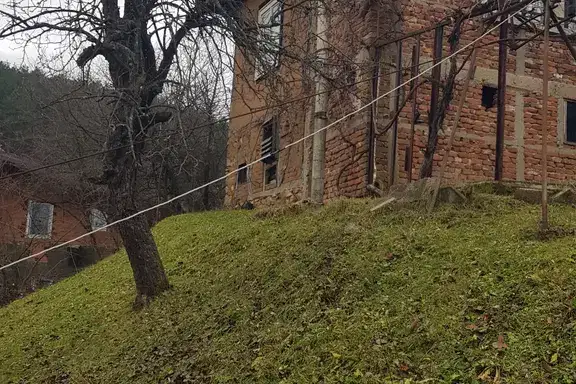
House in Saparevo
€45,504€455/m²
316 days on the marketno price change

Spacious house with yard in Saparevo village, Kyustendil region
€245,000€490/m²
317 days on the market−€20,000 since the first price

House with 6 rooms and garage in Saparevo village, Kyustendil region
€265,000€548/m²
164 days on the marketno price change