
Single-storey house with garage and level yard in Sadovik
€35,500€710/m²
Published: 13 November 2026 · Updated: 13 November 2026
Property file
On the market for
4 days
first seen on 13 November 2026
Price changes
no change
Market assessment
no data
Property history
First seenINKLUZIV 3 · €35,500
Property analysis
AI summary
The house is in the village of Sadovik, about 50 km from Sofia, with asphalt access and a level yard. The property also includes usable agricultural outbuildings.
The residential floor is 50 sq m and comprises an entrance hall, dining room, living room or bedroom accessed through the dining room, and bathroom. The dining room was created by combining two rooms.
Attached to the house are an 18 sq m garage and a semi-basement cellar of 9 sq m. The garage could be converted into an additional room, if this meets the needs and requirements for conversion.
The building is brick, built in 1960, and the renovation work that was started has not been completed. This means that further work will be needed before the property can be used for its intended purpose.
Approximate location
The exact address hasn't been published by the seller — the map shows the neighbourhood.
Pros and cons
AI summary- level yard
- asphalt access
- garage attached to house
- unfinished renovation
- walk-through room
Layout
- entrance hall
- dining room
- living room/bedroom
Details
- Area
- 50 m²
- Land Area
- 473 m²
- Floor
- 1 / 1
- Construction
- Brick
- Year
- 1960
- Category
- Residential
- Bathrooms
- 1
Similar properties nearby

House with 2 buildings and garage in Sadovik village, Pernik region
€35,000€364/m²
160 days on the market−€4,990 since the first price

House with yard in Sadovik village, Pernik region
€23,000€191/m²
315 days on the market−€3,000 since the first price

House with yard in Sadovik village, Pernik region
€24,999€301/m²
225 days on the market−€5,001 since the first price

Two-storey house with yard in Sadovik village, Pernik region
€34,999€210/m²
208 days on the market−€5,000 since the first price
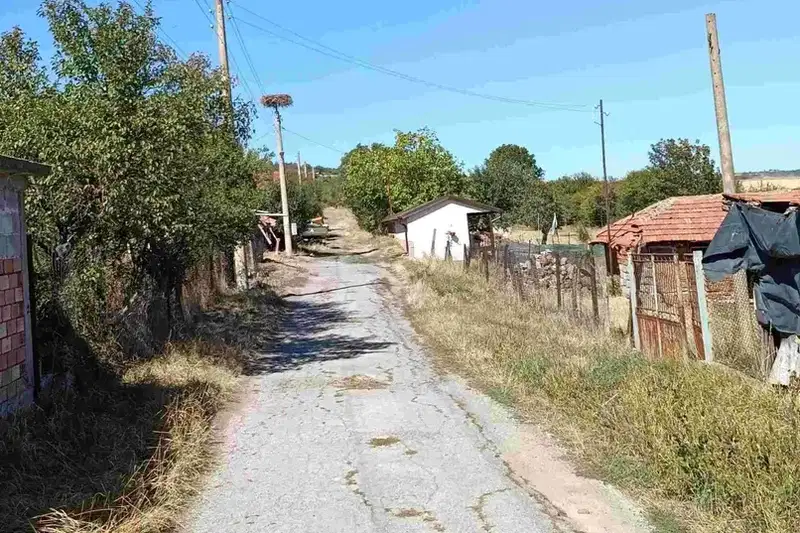
House with 2 rooms and garage in Sadovik village, Pernik region
€32,990€659/m²
46 days on the marketno price change
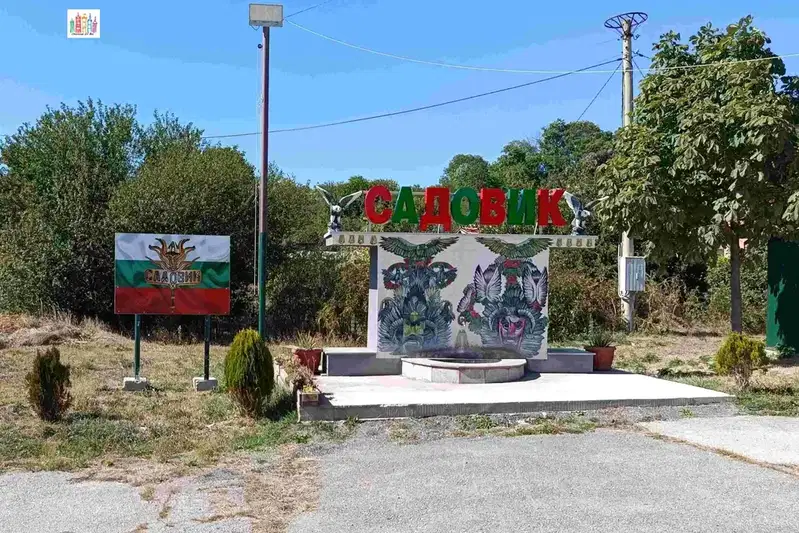
3-room house in Sadovik village, Pernik region, with yard
€22,990€209/m²
47 days on the marketno price change

House with 2 buildings and garage in Sadovik village, Pernik region
€39,999€588/m²
168 days on the marketno price change