
House with large paved area in Ryahovtsete village, Gabrovo region
€73,000€380/m²
Published: 1 August 2026 · Updated: 21 August 2026
Property file
On the market for
109 days
first seen on 1 August 2026
Price changes
no change
Market assessment
no data
Property history
First seenBALGERIAN PROPERTIS · €73,000
Property analysis
AI summary
The property is a two-storey house in the centre of Ryahovtsete village, Gabrovo region.
The layout includes a ground floor with a large room and a bathroom, a second floor with three rooms and a utility room, as well as an adapted attic space with additional rooms.
The construction is a wooden frame on stone foundations with a new roof and thermal insulation on the facade; partial renovation has been started. The property is connected to electricity, water and sewage, and gas supply is nearby.
The location is in the village centre with a large paved area in front of the building, suitable for parking and access.
The property offers flexible possibilities for residential or business use thanks to the layout and location.
Approximate location
The exact address hasn't been published by the seller — the map shows the neighbourhood.
Pros and cons
AI summary- functional layout
- large paved area
- business potential
- good construction
- walk-through rooms
- partial renovation
Layout
- main room
- smaller room
- two large walk-through rooms
- one separate room
- utility room
- two bedrooms
- living room
Details
- Area
- 192 m²
- Land Area
- 369 m²
- Construction
- Wooden Frame
- Category
- Residential
- Bathrooms
- 2
Similar properties nearby

Two-storey house with 5 rooms in Ryahovtsete village, Gabrovo region
€72,900€729/m²
344 days on the market−€77,100 since the first price

House with 5 rooms and terrace in Ryahovtsete village, Gabrovo region
€37,000€462/m²
313 days on the marketno price change
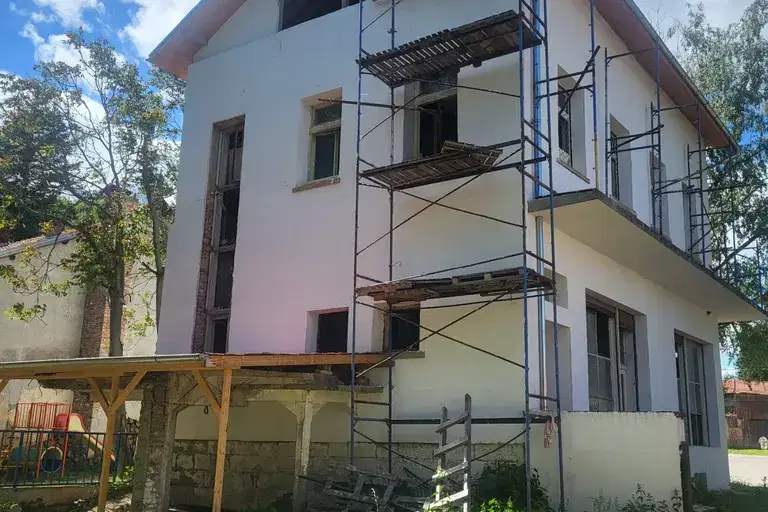
5-room house in Ryahovtsite village, Gabrovo region, with new roof
€72,900€729/m²
404 days on the marketno price change
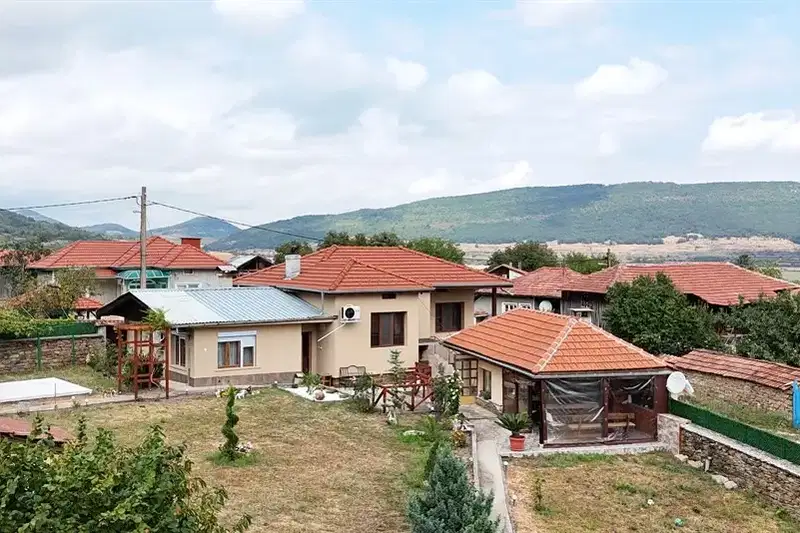
3-room house in Ryahovtsete village, Gabrovo region with yard
€120,000€888/m²
75 days on the marketno price change
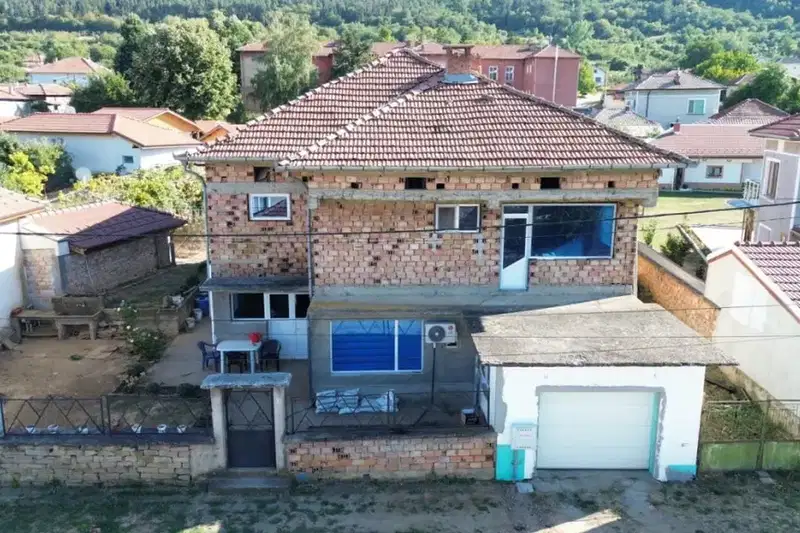
House with 4 rooms and garage in Ryahovtsete village, Gabrovo region
€110,000€161/m²
70 days on the marketno price change

3-room house in Ryahovtsite village, Gabrovo region with garage
€47,000€580/m²
182 days on the market−€8,000 since the first price

House in Ryahovtsite
€43,459€413/m²
740 days on the marketno price change