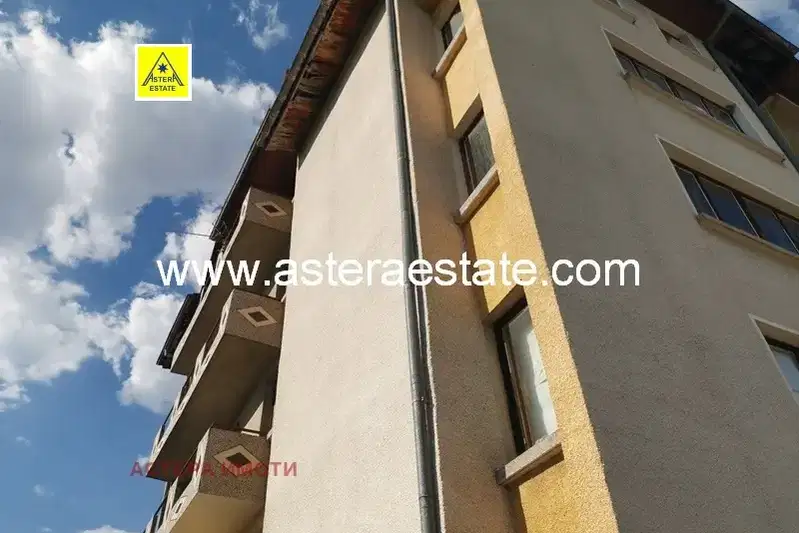
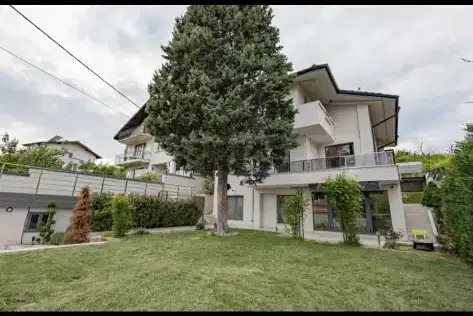
Three-storey house with garage in Riltsi village, Blagoevgrad region
€380,000€764/m²
Published: 20 October 2026 · Updated: 20 October 2026
Property file
On the market for
28 days
first seen on 20 October 2026
Price changes
no change
Market assessment
no data
Property history
First seenASTERA IMOTI · €380,000
Property analysis
AI summary
The house is located in a convenient spot in Riltsi village, just 1 km from Blagoevgrad, providing easy access to urban infrastructure. With a total floor area of 497 sq m, it offers spacious rooms suitable for a large family or combined residential and work space.
The layout includes a basement with a garage and storage rooms, providing convenience for storage and parking. The ground floor features a living room with a fireplace, kitchen with dining area, and a bedroom, creating a functional zone for daily living.
The first floor contains four bedrooms, two of which have terraces, while the second floor offers attic rooms and a bathroom, suitable for additional needs or as workspaces.
The condition of the property is stable, with wooden window frames and doors, wooden flooring in the rooms, and marble tiles in the corridors. Heating is local wood-fired with radiators in all rooms, and an air conditioner in the kitchen adds to the comfort.
Approximate location
The exact address hasn't been published by the seller — the map shows the neighbourhood.
Pros and cons
AI summary- spacious rooms
- garage and storage rooms
- local wood heating
- fenced plot
- wooden window frames
- needs renovation
Amenities
- With Parking
Details
- Area
- 497 m²
- Land Area
- 439 m²
- Floor
- 0 / 0
- Construction
- Brick
- Year
- 2003
- Category
- Residential
- Bathrooms
- 2