
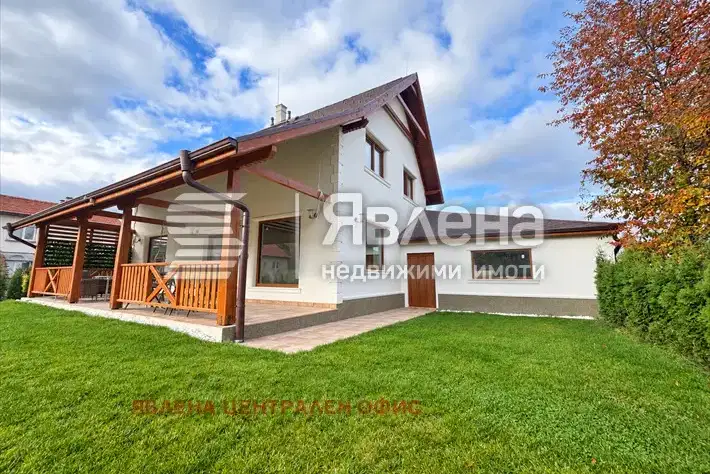
2-room house in Raduil village with large yard and summer kitchen
€87,000€2,175/m²
Published: 30 July 2026 · Updated: 6 October 2026
Property file
On the market for
110 days
first seen on 30 July 2026
Price changes
no change
Market assessment
+49%
above the typical price
Property history
First seenSUPRIMMO - GLAVEN OFIS · €87,000
Property analysis
AI summary
The house is located in Raduil village, Sofia region, near a forest and the Maritsa river. The property has an area of 40 sq m and includes basic living spaces. The layout covers a kitchen, living room, bedroom, and basement, allowing functional use of the space. The construction is brick, with electricity and water available, and wastewater is disposed of via a septic tank. The yard, measuring 950 sq m, features a separate summer kitchen of 30 sq m and an outbuilding of 100 sq m, which can be used for additional needs or conversion. The location offers a peaceful natural environment with opportunities for relaxation and walks by the forest and river. The property is suitable for seasonal use or year-round living with the possibility of adaptation according to the owner's needs.
Approximate location
The exact address hasn't been published by the seller — the map shows the neighbourhood.
Pros and cons
AI summary- south aspect
- large yard
- summer kitchen
- close to nature
We didn't find any significant drawbacks in the listing. This doesn't replace an in-person viewing.
Layout
- kitchen
- living room
- bedroom
- basement
Amenities
- With Parking
Exposure
Maximum sunlight throughout the day
Details
- Area
- 40 m²
- Land Area
- 950 m²
- Construction
- Brick
- Category
- Residential
Similar properties nearby
House with four bedrooms and a garage in Raduil village
€500,000€2,732/m²
19 days on the marketno price change

House with 2 bedrooms in Raduil village, Sofia region, with plot
€65,000€1,710/m²
411 days on the marketno price change

Detached house with 4 bedrooms in Raduyl village with covered veranda
€599,000€2,286/m²
138 days on the marketno price change

4-room house in Raduyl village, Sofia region, with yard
€75,000€576/m²
411 days on the marketno price change

Two-storey house with three bedrooms and balcony in Raduil village
€242,000€1,210/m²
138 days on the marketno price change

House with 7 rooms and terraces in Raduyl village, Sofia region
€244,950€742/m²
411 days on the marketno price change

3-room house in Raduyl village, Sofia region
€27,000€442/m²
315 days on the market−€8,000 since the first price

One-story house with 3 rooms in Raduil village with 650 sq m yard
€61,000€1,173/m²
500 days on the marketno price change