
Two solid buildings with panoramic views in Parvenets
€109,000€1,313/m²
Published: 6 November 2026 · Updated: 6 November 2026
Property file
On the market for
11 days
first seen on 6 November 2026
Price changes
no change
Market assessment
−1%
below the typical price
Property history
First seenALEGRA IMMO · €109,000
Property analysis
AI summary
The property includes two solid buildings with a total built-up area of 83 sq m on a 1161 sq m plot. The terraced terrain offers panoramic views of the surrounding area.
The main building is 62 sq m and has two halls, a corridor and a bathroom with toilet. This layout is suitable for training or other activities consistent with the property's designated use.
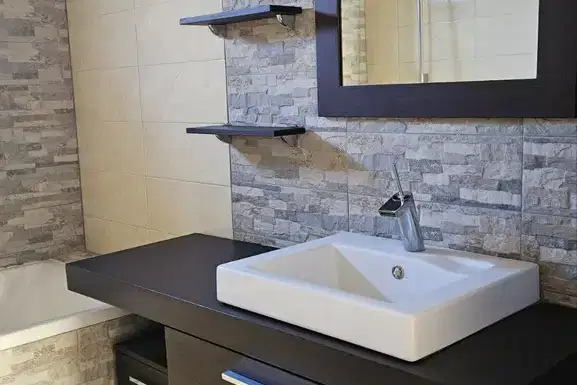
The second building is 21 sq m and includes a storage room, a bathroom with toilet, and an area with a barbecue and a masonry oven. Both buildings are on one level.
The property was built in 1980 and is located about 30 metres from the main Parvenets–Hrabrino road, with concrete access; there is a parking area in front of the plot. The stated designated use of the land is for a training facility, which should be taken into account when planning its use.
Approximate location
The exact address hasn't been published by the seller — the map shows the neighbourhood.
Pros and cons
AI summary- two detached buildings
- panoramic views
- parking area
We didn't find any significant drawbacks in the listing. This doesn't replace an in-person viewing.
Details
- Area
- 83 m²
- Land Area
- 1,161 m²
- Floor
- 1 / 1
- Construction
- Brick
- Year
- 1980
- Category
- Residential
- Bathrooms
- 2
Similar properties nearby
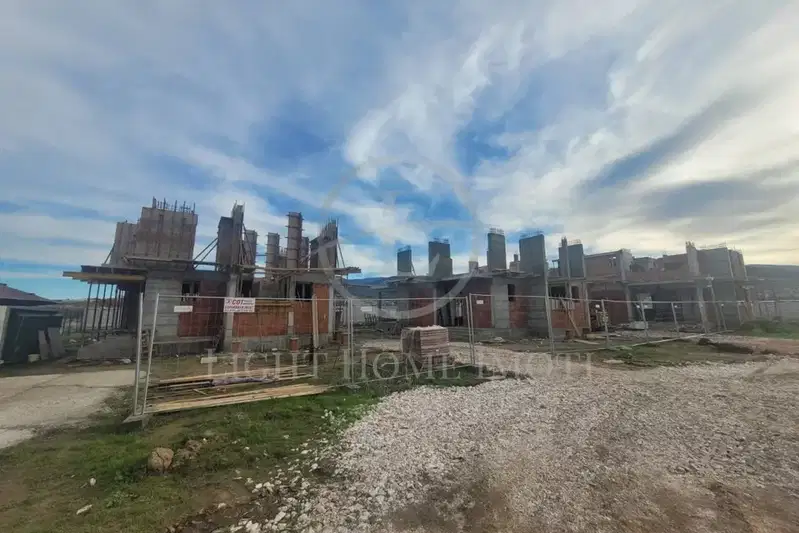
Detached house with 3 bedrooms in s. Parvenets, yard and terrace
€265,200€1,346/m²
319 days on the market−€44,799 since the first price
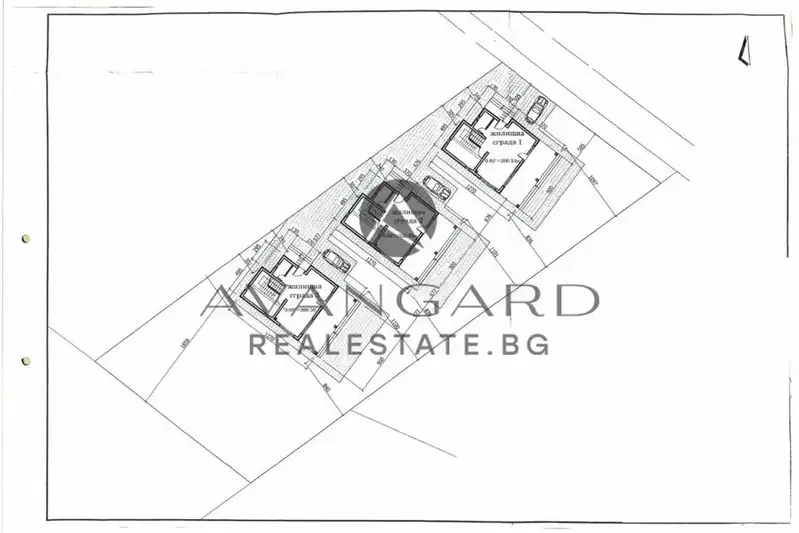
House with 4 rooms and garage in Parvenets village, Plovdiv region
€294,999€1,497/m²
316 days on the market−€5,000 since the first price

One-storey house with 2 bedrooms in Parvenets village, Plovdiv region
€215,000€1,902/m²
316 days on the market+€4,000 since the first price
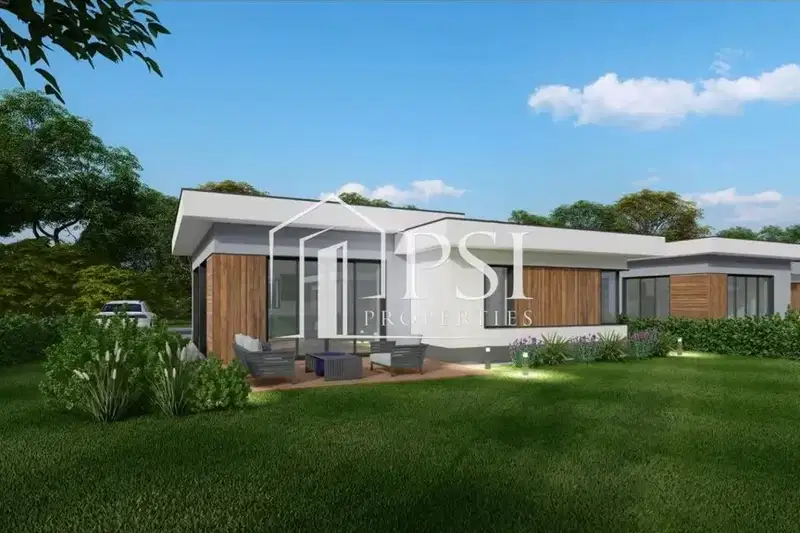
One-story house with 3 bedrooms in Parvenets village, Plovdiv region
€255,000€1,961/m²
316 days on the marketno price change

House with 3 bedrooms in Parvenets village, Plovdiv region with parking spaces
€215,000€1,641/m²
319 days on the market−€35,000 since the first price2 sellers

Two-storey house with 3 bedrooms in Parvenets village, Plovdiv region
€220,000€1,496/m²
103 days on the marketno price change
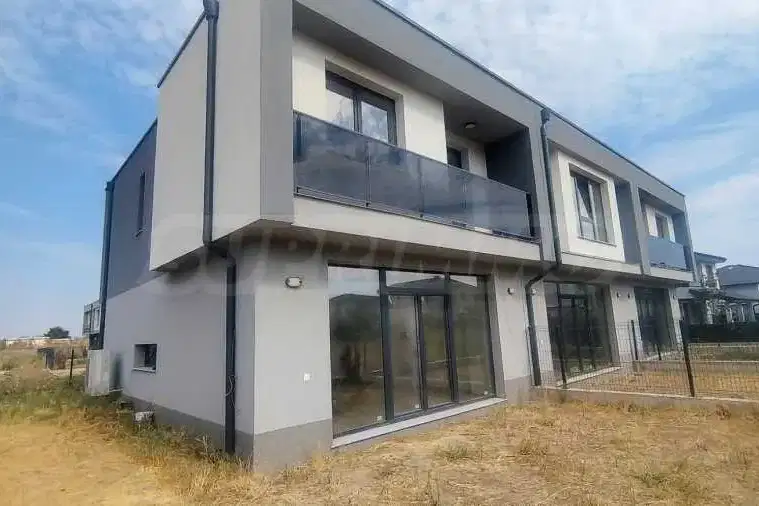
Two-storey house with 3 bedrooms in Parvenets village, private yard
€279,000€2,250/m²
74 days on the market−€10,000 since the first price
Two-storey house with 4 rooms in Parvenets village, Plovdiv region
€255,000€1,416/m²
316 days on the market−€5,000 since the first price