
Large 4-storey house with panoramic view in the village of Parvenets
€186,000€280/m²
Published: 4 May 2026 · Updated: 14 November 2026
Property file
On the market for
198 days
first seen on 4 May 2026
Price changes
no change
Market assessment
−79%
below the typical price
Property history
First seenPREMIER · €186,000
Property analysis
AI summary
The property is a 4-storey house in the centre of the village of Parvenets, with an area of 664 sq m and a panoramic view towards Plovdiv and the Rhodopes.
The layout includes a spacious restaurant on the first floor, a separate building, a wine cellar, and flexible use options for the remaining floors.
The construction is brick with reinforced concrete structure, built in 1930, with the attic floor being timber-joist. There are two terraces and a landscaped garden.
The location is central in the village, providing tranquility and proximity to nature, while also having access to Plovdiv city.
The property is suitable for mixed use – residential and business – offering opportunities for various activities.
Approximate location
The exact address hasn't been published by the seller — the map shows the neighbourhood.
Pros and cons
AI summary- large area
- panoramic view
- functional layout
- landscaped garden
- old construction
- needs renovation
Layout
- restaurant
- wine cellar
Details
- Area
- 664 m²
- Land Area
- 573 m²
- Floor
- 1 / 4
- Construction
- Brick
- Year
- 1930
- Category
- Residential
Similar properties nearby
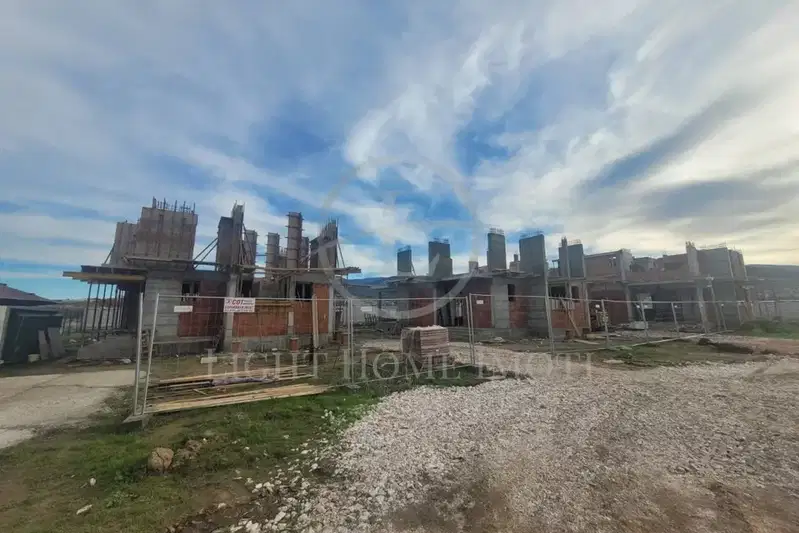
Detached house with 3 bedrooms in s. Parvenets, yard and terrace
€265,200€1,346/m²
319 days on the market−€44,799 since the first price
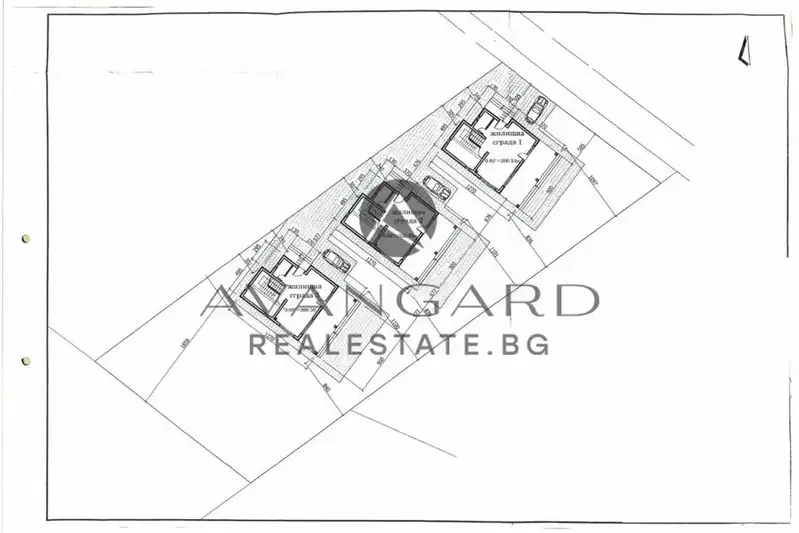
House with 4 rooms and garage in Parvenets village, Plovdiv region
€294,999€1,497/m²
316 days on the market−€5,000 since the first price

One-storey house with 2 bedrooms in Parvenets village, Plovdiv region
€215,000€1,902/m²
316 days on the market+€4,000 since the first price
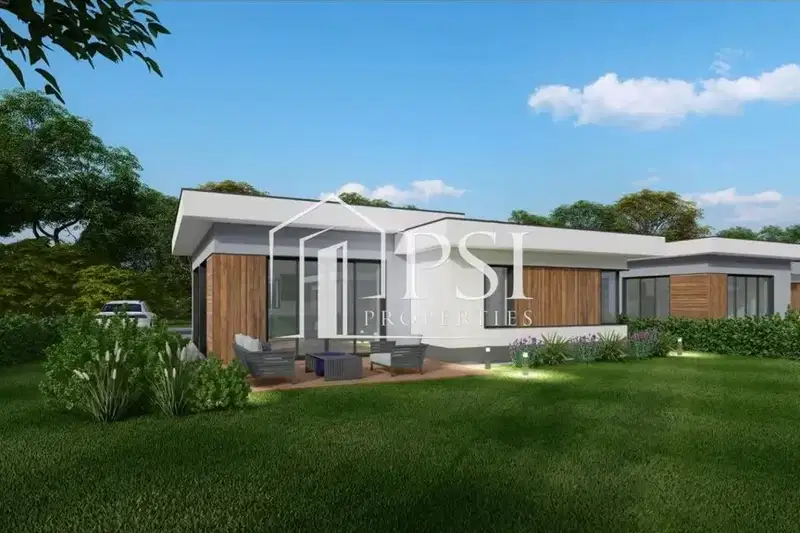
One-story house with 3 bedrooms in Parvenets village, Plovdiv region
€255,000€1,961/m²
316 days on the marketno price change

House with 3 bedrooms in Parvenets village, Plovdiv region with parking spaces
€215,000€1,641/m²
319 days on the market−€35,000 since the first price2 sellers

Two-storey house with 3 bedrooms in Parvenets village, Plovdiv region
€220,000€1,496/m²
103 days on the marketno price change
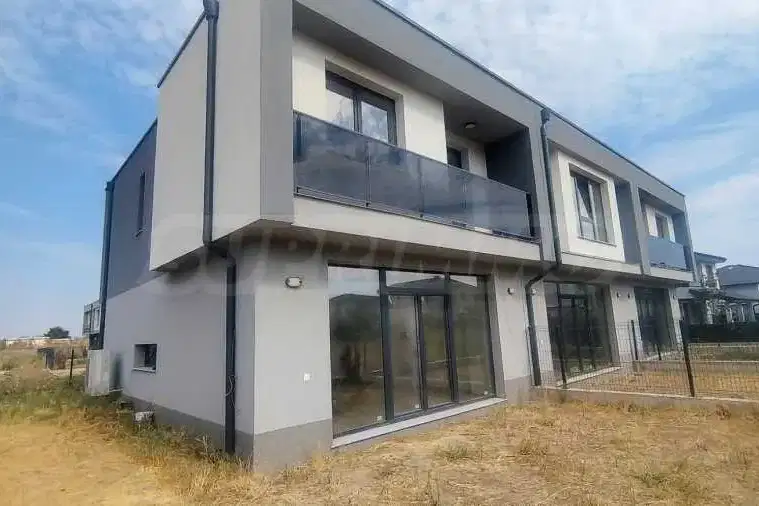
Two-storey house with 3 bedrooms in Parvenets village, private yard
€279,000€2,250/m²
74 days on the market−€10,000 since the first price
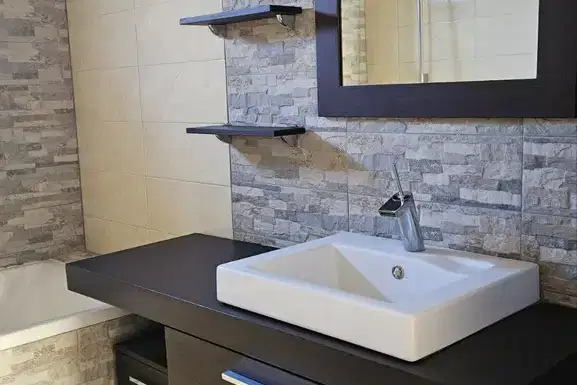
Two-storey house with 4 rooms in Parvenets village, Plovdiv region
€255,000€1,416/m²
316 days on the market−€5,000 since the first price