
House with 3 bedrooms in Parvenets village with garage and terraces
€325,000€1,140/m²
Published: 10 March 2026 · Updated: 27 May 2026
Property file
On the market for
252 days
first seen on 10 March 2026
Price changes
no change
Market assessment
−14%
below the typical price
Property history
First seenImot konsult · €325,000
Property analysis
AI summary
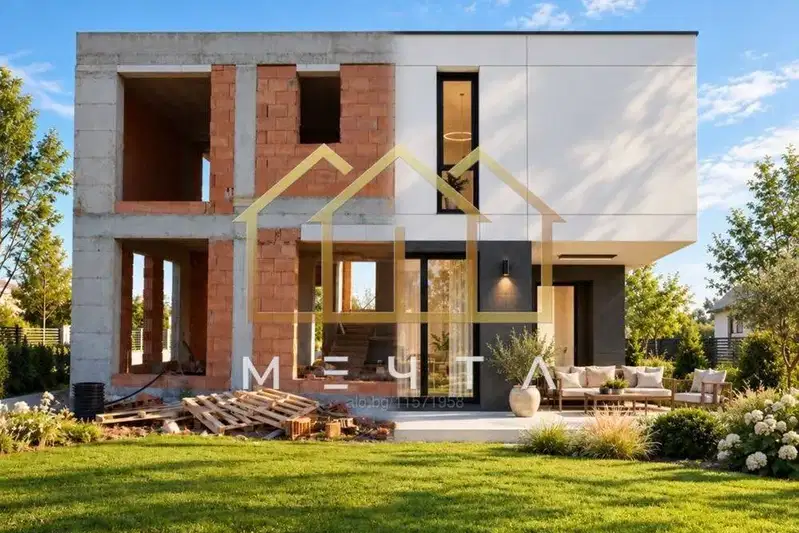
The house is located in Plovdiv region, Parvenets village, in a new complex with Act 16.
The layout includes three levels: the first level has an entrance hall, living room with dining area and kitchenette, veranda, bathroom and toilet, pantry and laundry room; the second level contains three bedrooms, two of which have terraces, and two bathrooms; the third level is under the roof space, suitable for storage.
The construction is brick using quality materials such as WIENERBERGER bricks and six-chamber PVC windows. The house has a heated connection to the garage and a pitched roof with tiles.
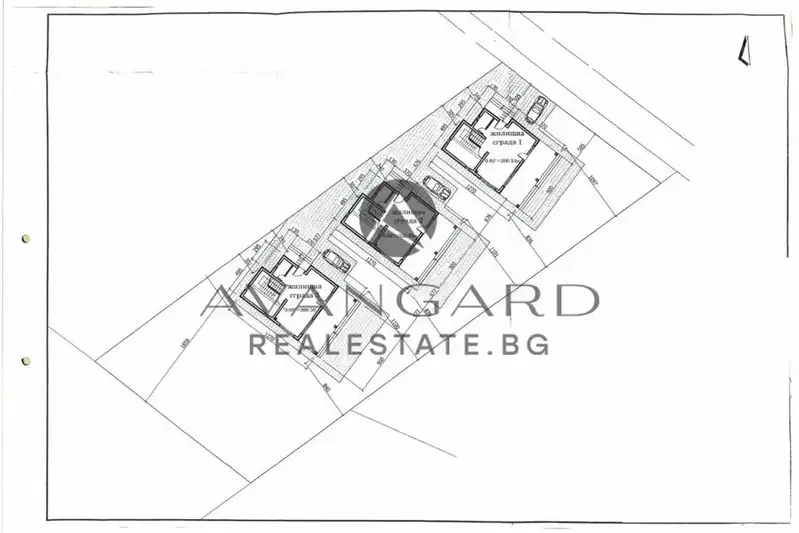
The complex is located at the beginning of the village, provides sewerage and parking, and the yard will be fenced with an openwork fence and vegetation.
The property is suitable for family living with amenities for comfortable life outside the city with a balanced ratio between space and functionality.
Approximate location
The exact address hasn't been published by the seller — the map shows the neighbourhood.
Pros and cons
AI summary- functional layout
- quality materials
- garage
- terraces
We didn't find any significant drawbacks in the listing. This doesn't replace an in-person viewing.
Layout
- bedroom 1 - 17 sq m
- bedroom 2 - 14.16 sq m
- bedroom 3 - 13.16 sq m
- living room - 32 sq m
Amenities
- With Parking
Details
- Area
- 285 m²
- Land Area
- 365 m²
- Construction
- Brick
- Year
- 2024
- Category
- Residential
- Bathrooms
- 3
Similar properties nearby
House with 4 rooms and garage in Parvenets village, Plovdiv region
€294,999€1,497/m²
316 days on the market−€5,000 since the first price

One-storey house with 2 bedrooms in Parvenets village, Plovdiv region
€215,000€1,902/m²
316 days on the market+€4,000 since the first price
One-story house with 3 bedrooms in Parvenets village, Plovdiv region
€255,000€1,961/m²
316 days on the marketno price change

House with 3 bedrooms in Parvenets village, Plovdiv region with parking spaces
€215,000€1,641/m²
319 days on the market−€35,000 since the first price2 sellers

Two-storey house with 3 bedrooms in Parvenets village, Plovdiv region
€220,000€1,496/m²
103 days on the marketno price change
Two-storey house with 3 bedrooms in Parvenets village, private yard
€279,000€2,250/m²
74 days on the market−€10,000 since the first price
Two-storey house with 4 rooms in Parvenets village, Plovdiv region
€255,000€1,416/m²
316 days on the market−€5,000 since the first price
Two-storey house with three bedrooms and a garden in Parvenets
€285,000€1,610/m²
2 days on the marketno price change