
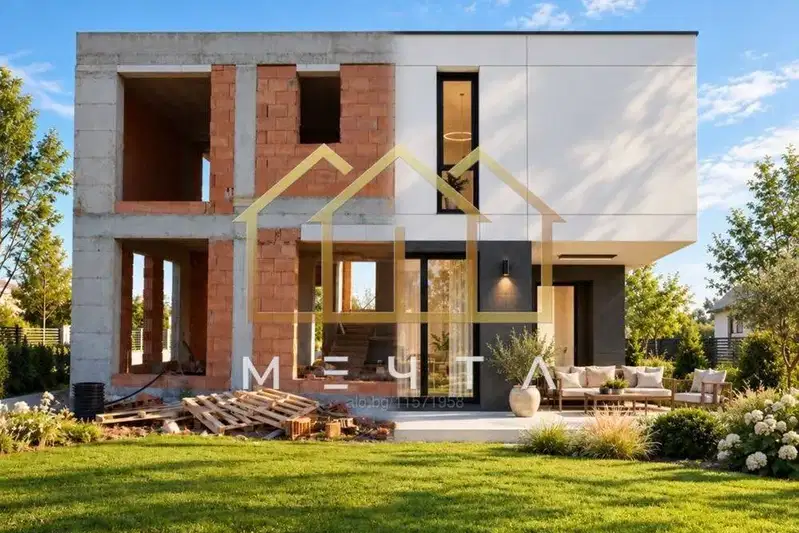
Modern 4-bedroom house in Parvenets village, Plovdiv region
€349,000€1,600/m²
Published: 8 July 2026 · Updated: 12 November 2026
Property file
On the market for
132 days
first seen on 8 July 2026
Price changes
no change
Market assessment
+21%
above the typical price
Offered by 2 sellers, €13,000 apart
On the market for 132 days — counted from the earliest listing; reposting does not reset it.
| Seller | Listed | Price | Difference |
|---|---|---|---|
| STOUNHARD PREMIAR V STRANATA I CHUZHBINA | 9 July 2026 | €349,000 | lowest |
| LUKSIMMO - IMOTI V STRANATA | 5 October 2026 | €349,000 | +€0 |
| LUKSIMMO - IMOTI V STRANATA | 2 October 2026 | €357,000 | +€8,000 |
| STOUNHARD PREMIAR V STRANATA I CHUZHBINA | 4 October 2026 | €357,000 | +€8,000 |
| LUKSIMMO - IMOTI V STRANATA | 5 October 2026 | €362,000 | +€13,000 |
| STOUNHARD PREMIAR V STRANATA I CHUZHBINA | 6 October 2026 | €362,000 | +€13,000 |
Property history
First seenLUKSIMMO - IMOTI V STRANATA · €349,000
Property analysis
AI summary
The house is located in Parvenets village, Plovdiv region, in a new complex of 28 detached houses surrounded by vineyards and greenery.
The layout includes a spacious living room with kitchen and dining area, a veranda and yard on the ground floor, as well as four bedrooms with three bathrooms, a walk-in closet and laundry room on the second floor.
The construction is brick, with modern architecture, flat roofs and large French windows, and the building will be completed by 2028 using quality materials and aluminum joinery.
The location offers tranquility and convenient access to Plovdiv, proximity to shops, a school and kindergarten, as well as views of the Rhodopes.
The property is suitable for family living with an emphasis on space and connection to nature close to urban infrastructure.
This property is advertised in 6 offers from 2 different sellers. The gap between the cheapest and the dearest is €13,000. It has been listed for 132 days.
Approximate location
The exact address hasn't been published by the seller — the map shows the neighbourhood.
Pros and cons
AI summary- functional layout
- private yard
- quality materials
- parking
We didn't find any significant drawbacks in the listing. This doesn't replace an in-person viewing.
Layout
- living area with kitchen and dining 44.06 sq m
- bedroom
- bedroom
- bedroom
- bedroom
Amenities
- With Parking
Details
- Area
- 218 m²
- Land Area
- 580 m²
- Construction
- Brick
- Year
- 2028
- Category
- Residential
- Bathrooms
- 4
Similar properties nearby
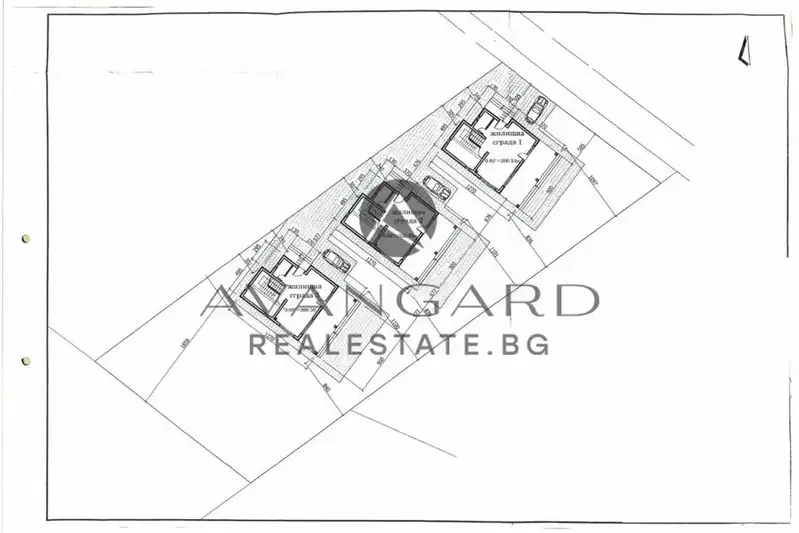
House with 4 rooms and garage in Parvenets village, Plovdiv region
€294,999€1,497/m²
316 days on the market−€5,000 since the first price

One-storey house with 2 bedrooms in Parvenets village, Plovdiv region
€215,000€1,902/m²
316 days on the market+€4,000 since the first price
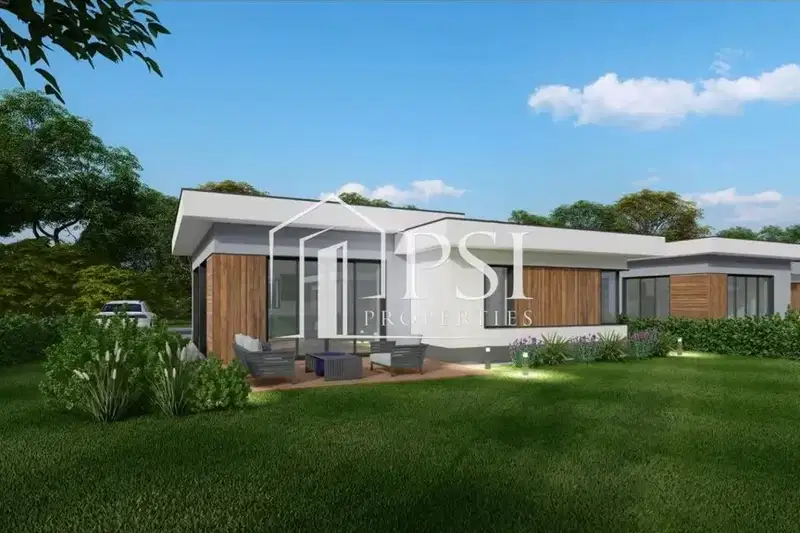
One-story house with 3 bedrooms in Parvenets village, Plovdiv region
€255,000€1,961/m²
316 days on the marketno price change

House with 3 bedrooms in Parvenets village, Plovdiv region with parking spaces
€215,000€1,641/m²
319 days on the market−€35,000 since the first price2 sellers

Two-storey house with 3 bedrooms in Parvenets village, Plovdiv region
€220,000€1,496/m²
103 days on the marketno price change
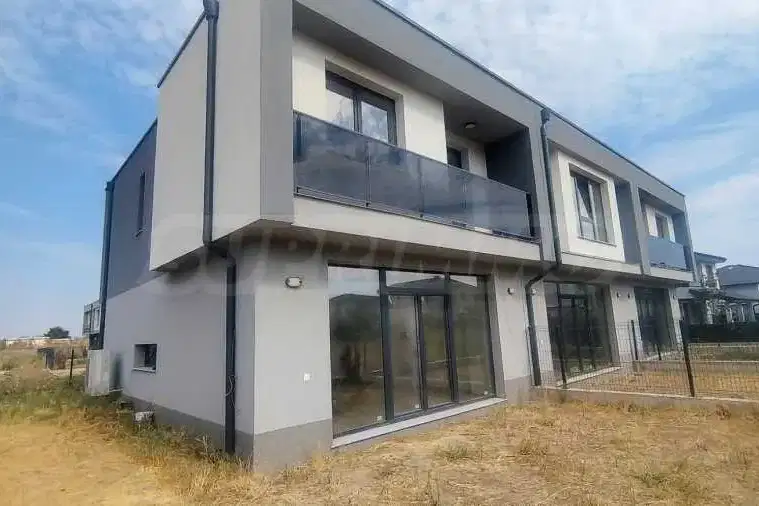
Two-storey house with 3 bedrooms in Parvenets village, private yard
€279,000€2,250/m²
74 days on the market−€10,000 since the first price
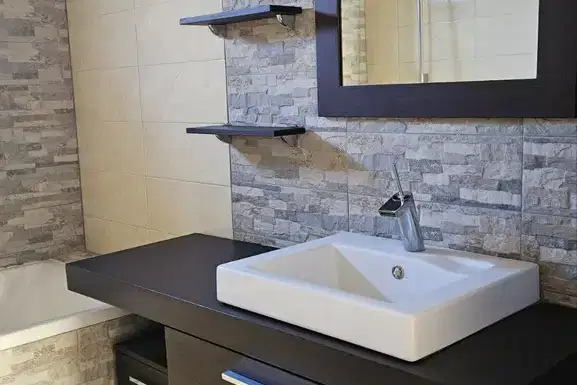
Two-storey house with 4 rooms in Parvenets village, Plovdiv region
€255,000€1,416/m²
316 days on the market−€5,000 since the first price
Two-storey house with three bedrooms and a garden in Parvenets
€285,000€1,610/m²
2 days on the marketno price change