
Two-storey house with 3 bedrooms in Parvenets village, Plovdiv region
€186,000€948/m²
Published: 2 January 2026 · Updated: 9 November 2026
Property file
On the market for
320 days
first seen on 2 January 2026
Price changes
−€4,000
−2.1% · 2 adjustments
Market assessment
−28%
below the typical price
Price history
Every price from this property’s listings.
Property history
Price raised by€6,000from €180,000 to €186,000
Price cut by €10,000from €190,000 to €180,000
First seenTITAN PROPARTIS · €190,000
Property analysis
AI summary
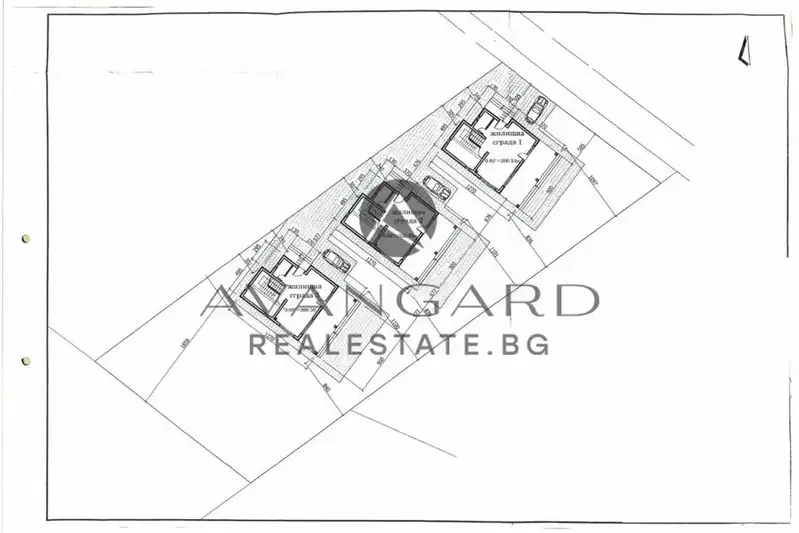
House in Parvenets village, Plovdiv region, with a built-up area of 196 sq m and a plot of 732 sq m.
Layout: ground floor with entrance hall, storage room, bathroom with toilet, kitchen, living room and bedroom; second floor with living room, two bedrooms and two terraces.
The construction is wooden-frame; the property includes a detached garage and an outbuilding.
The location offers tranquility and the possibility for a garden or additional construction on a flat yard.
Suitable for year-round living or a holiday home with good functionality and spaciousness.
The asking price has fallen by €4,000 (2.1%) since it was first listed.
Approximate location
The exact address hasn't been published by the seller — the map shows the neighbourhood.
Pros and cons
AI summary- functional layout
- garage
- two terraces
- flat yard
We didn't find any significant drawbacks in the listing. This doesn't replace an in-person viewing.
Layout
- entrance hall
- storage room
- bathroom
- kitchen
- living room
- bedroom
- living room
- bedroom
- bedroom
Details
- Area
- 196 m²
- Construction
- Wooden Frame
- Category
- Residential
- Bathrooms
- 1
Similar properties nearby
House with 4 rooms and garage in Parvenets village, Plovdiv region
€294,999€1,497/m²
316 days on the market−€5,000 since the first price

One-storey house with 2 bedrooms in Parvenets village, Plovdiv region
€215,000€1,902/m²
316 days on the market+€4,000 since the first price
One-story house with 3 bedrooms in Parvenets village, Plovdiv region
€255,000€1,961/m²
316 days on the marketno price change

House with 3 bedrooms in Parvenets village, Plovdiv region with parking spaces
€215,000€1,641/m²
319 days on the market−€35,000 since the first price2 sellers

Two-storey house with 3 bedrooms in Parvenets village, Plovdiv region
€220,000€1,496/m²
103 days on the marketno price change
Two-storey house with 3 bedrooms in Parvenets village, private yard
€279,000€2,250/m²
74 days on the market−€10,000 since the first price
Two-storey house with 4 rooms in Parvenets village, Plovdiv region
€255,000€1,416/m²
316 days on the market−€5,000 since the first price
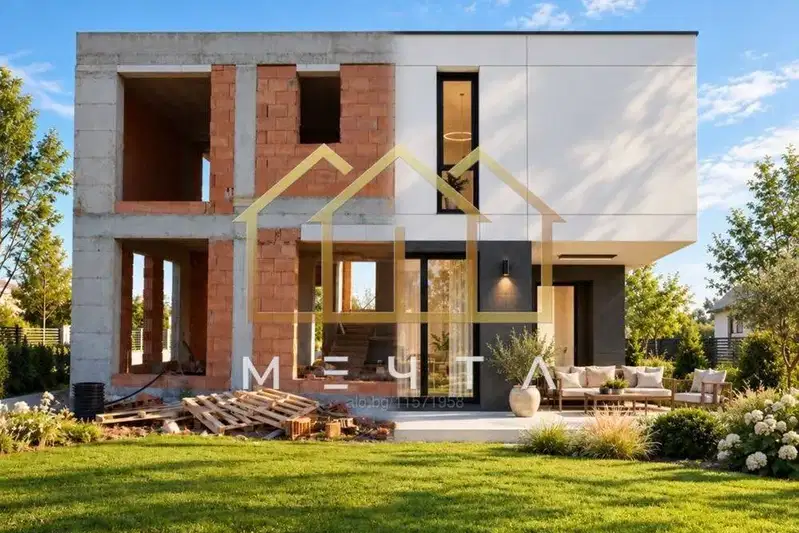
Two-storey house with three bedrooms and a garden in Parvenets
€285,000€1,610/m²
2 days on the marketno price change