+20% above market
median 1,307 €/m² for comparable properties
309,999 € 1,573 €/m²
No yield data
Appears once there's enough market data
~23,000 € ABOVE MARKET
above market
against the median for houses in Pyrvenec (129 properties)
This house is priced about 23,000 € above the typical price (the median) for houses in Pyrvenec (129 properties) — 1,480 €/m² against 1,307 €/m².
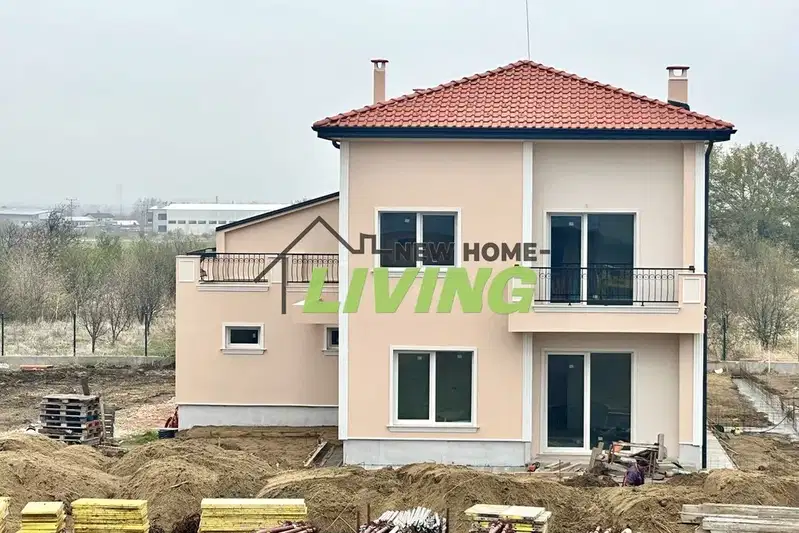
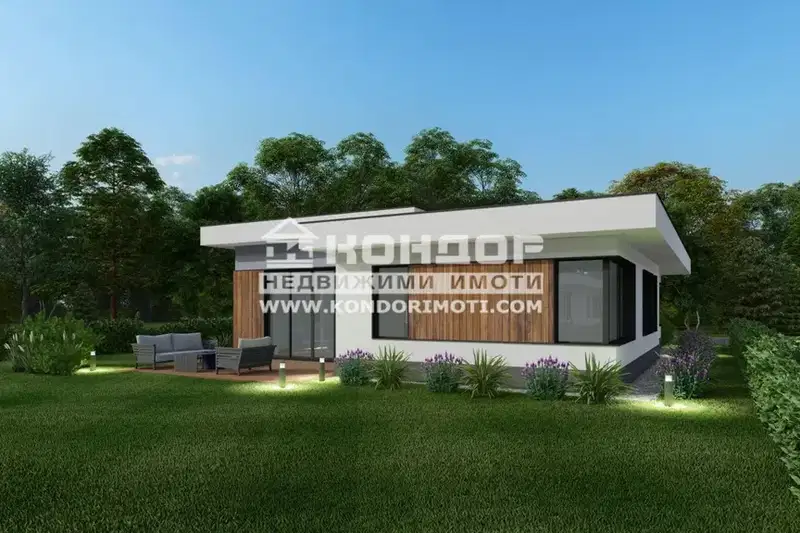
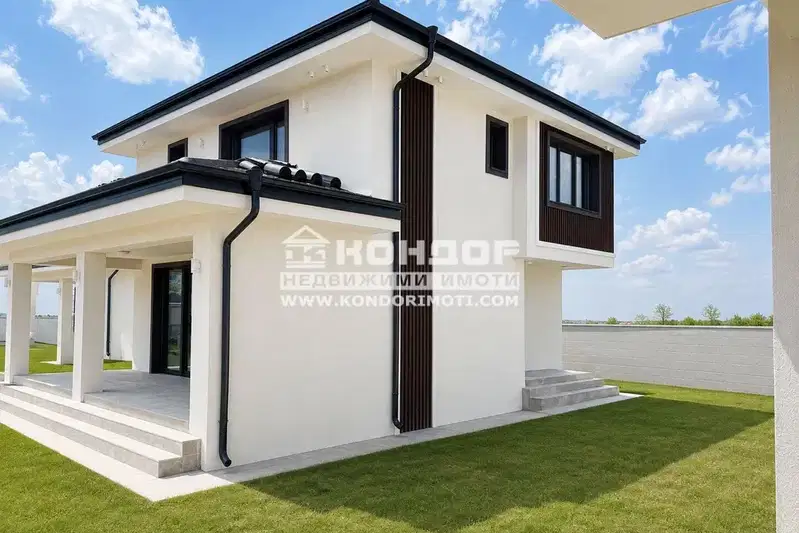
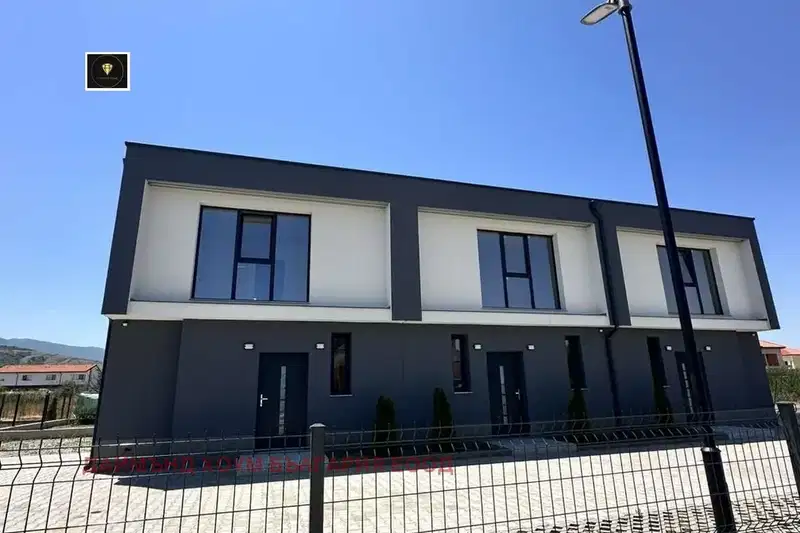
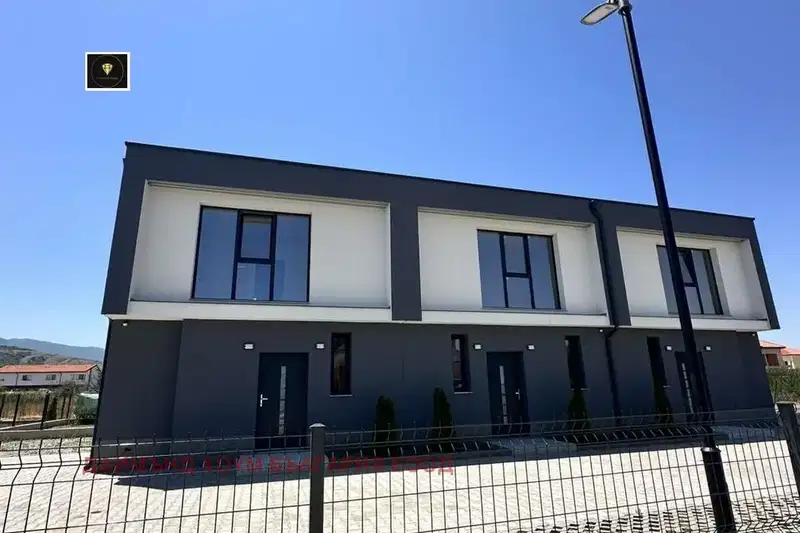
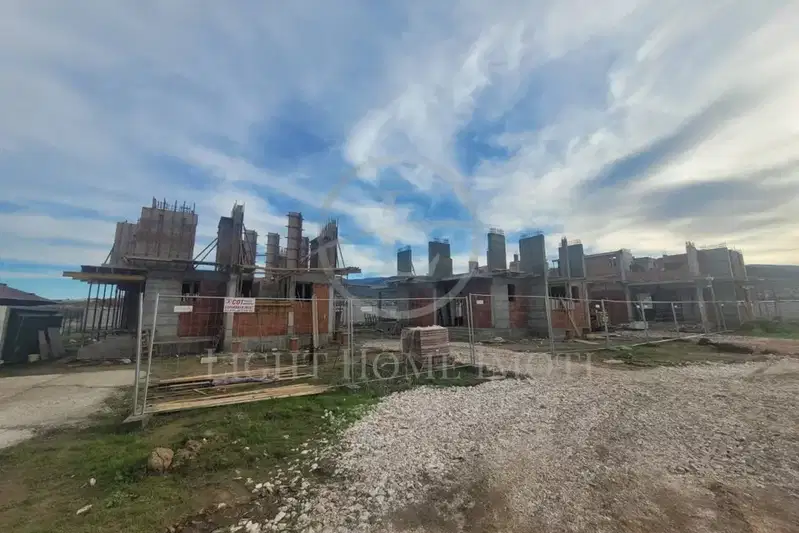
House with an area of 131 sq m, located in s. Parvenets, Plovdiv region. The property is part of a new complex planned for completion in 2026 and offers a quiet environment away from city noise.
The layout includes a living room with kitchen and dining area opening onto a veranda, a toilet, and a storage room on the ground floor, as well as two separate bedrooms each with their own bathrooms and walk-in closets on the second floor, plus a laundry room.
The construction is brick, using quality materials and carried out by an experienced builder. The house is delivered with plaster and screed, with the option for underfloor heating.
The location is quiet and peaceful, with easy access to main roads and close to nature. The yard covers 229.5 sq m, providing additional usable space.
The property is suitable for family living, offering a balance between comfort and functionality near the city of Plovdiv.
The asking price has fallen by 5,000 € (2.5%) since it was first listed.
We didn't find any significant drawbacks in the listing. This doesn't replace an in-person viewing.
The exact address hasn't been published by the seller — the map shows the neighbourhood.
median 1,307 €/m² for comparable properties
No yield data
Appears once there's enough market data
median 1,307 €/m² for comparable properties
No yield data
Appears once there's enough market data
median 1,307 €/m² for comparable properties
No yield data
Appears once there's enough market data
median 1,307 €/m² for comparable properties
No yield data
Appears once there's enough market data
median 1,307 €/m² for comparable properties
No yield data
Appears once there's enough market data
median 1,307 €/m² for comparable properties
No yield data
Appears once there's enough market data
median 1,307 €/m² for comparable properties
No yield data
Appears once there's enough market data
median 1,307 €/m² for comparable properties
No yield data
Appears once there's enough market data