
Two-storey house with 4 bedrooms in Prolesha village, Sofia region
€429,000€1,758/m²
Published: 2 October 2026 · Updated: 2 October 2026
Property file
On the market for
46 days
first seen on 2 October 2026
Price changes
no change
Market assessment
−16%
below the typical price
Property history
First seenKOREKT CHOYS EOOD · €429,000
Property analysis
AI summary
House in Prolesha village, Sofia region, new-build from 2025 with a total floor area of 244 sq m. Located on a private plot of 599 sq m.
Layout: The ground floor includes a living room with kitchenette and access to a veranda and yard, a bedroom with en-suite bathroom, an additional bathroom and toilet, laundry room and storage; the second floor contains three bedrooms, two bathrooms, a walk-in closet and a spacious terrace.
Construction: Wieneberger bricks and Mopica C 30-37 concrete used; Rehau frames with triple glazing; external XPS thermal insulation; underfloor heating; Bramac tile roof with wooden structure.
Location: Prolesha village offers a quiet environment close to Sofia (about 19 km), suitable for living away from the city dynamics.
The property is suitable for family living with functional layout and quality construction.
Approximate location
The exact address hasn't been published by the seller — the map shows the neighbourhood.
Pros and cons
AI summary- functional layout
- quality materials
- private yard
- new build
We didn't find any significant drawbacks in the listing. This doesn't replace an in-person viewing.
Layout
- living room
- bedroom
- bedroom
- bedroom
- bedroom
Details
- Area
- 244 m²
- Land Area
- 599 m²
- Construction
- Brick
- Year
- 2025
- Category
- Residential
- Bathrooms
- 4
Similar properties nearby
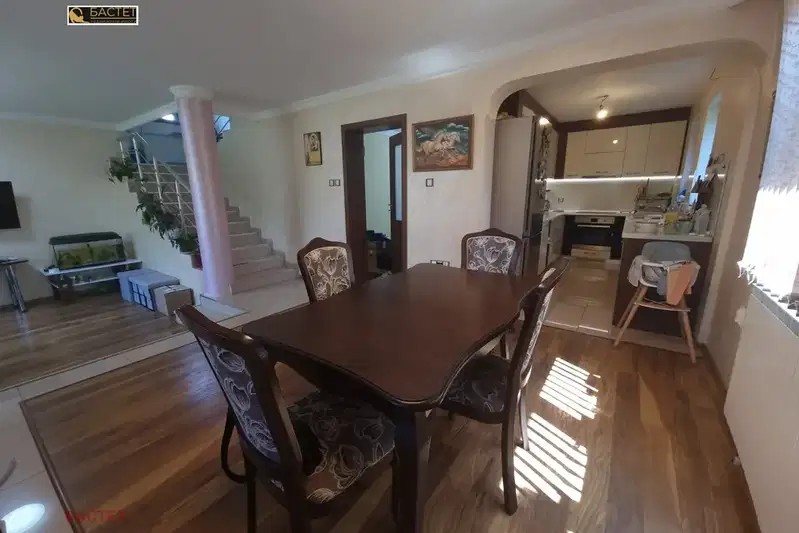
House in Prolesha
€535,000€2,729/m²
42 days on the marketno price change

Detached house with 5 rooms in selo Prolesha, south aspect
€425,000€1,770/m²
255 days on the market−€10,000 since the first price
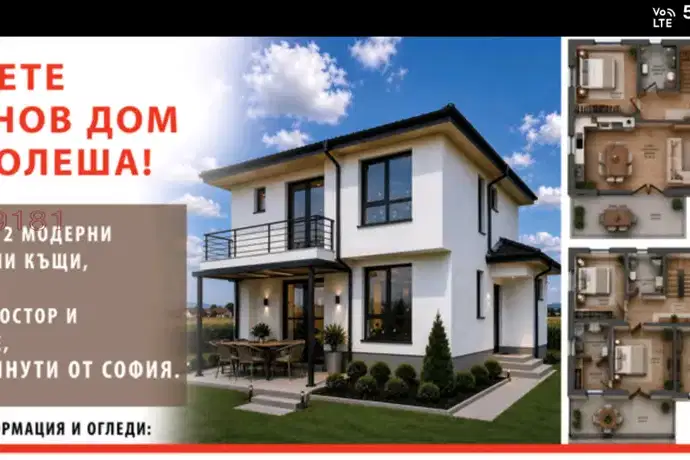
New 4-room house in s. Prolesha with fenced yard
€320,000€1,729/m²
45 days on the marketno price change

Two-storey house with 3 bedrooms in Prolesha village with mountain views
€450,000€2,083/m²
319 days on the market+€15,000 since the first price

House with 2 bedrooms and summer kitchen in s. Prolesha, Sofia region
€330,000€2,844/m²
165 days on the marketno price change
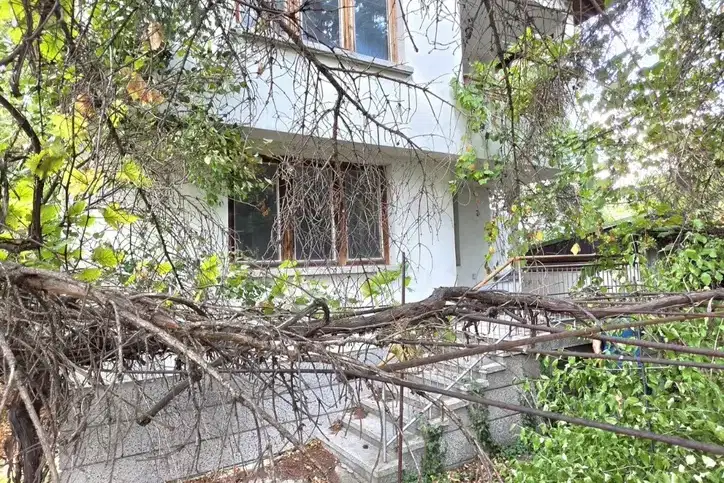
House in Prolesha
€290,000€3,020/m²
46 days on the market−€4,000 since the first price
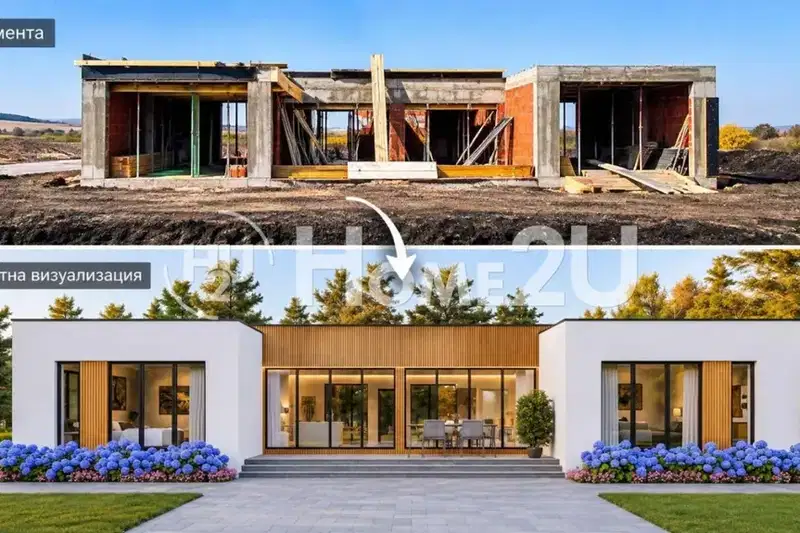
House with three bedrooms and panoramic views in Prolesha
€260,000€1,575/m²
4 days on the marketno price change

Three-storey house with large yard in Prolesha village, Sofia region
€318,900€1,386/m²
165 days on the market−€1,099 since the first price