
Two-storey house with a garden and parking spaces in Prolesha village
€325,000€1,981/m²
Published: 1 November 2026 · Updated: 1 November 2026
Property file
On the market for
16 days
first seen on 1 November 2026
Price changes
no change
Market assessment
−5%
below the typical price
Property history
First seenDZHI EN DI SARVISIS EOOD · €325,000
Property analysis
AI summary
The house is at the shell construction stage and offers 164 sq m of net floor area over two floors, with a level 500 sq m garden. Act 16 (completion certificate) is expected by March 2027, so the property is not yet ready to move into.
The first floor is planned to include a living room with a kitchenette and dining area, a bathroom, a boiler room and an entrance hall. The living area opens onto a veranda.
The second floor comprises three separate bedrooms, two bathrooms, a walk-in wardrobe, a utility room and two terraces. The layout separates the living area from the bedrooms and provides additional rooms for storage and household needs.
Two parking spaces with an electric vehicle charger are planned, along with underfloor heating and connections for a heat pump and solar systems. The house is handed over to Bulgarian State Standard (BDS), so finishing work will be required; gravel access to the property and a quick connection to an asphalt road are noted.
Approximate location
The exact address hasn't been published by the seller — the map shows the neighbourhood.
Pros and cons
AI summary- three separate bedrooms
- level garden
- two parking spaces
- underfloor heating
- shell construction
- finishing work
Amenities
- With Parking
- Internet Connection
- Tax Credit Option
Details
- Area
- 164 m²
- Land Area
- 500 m²
- Construction
- Brick
- Year
- 2027
- Category
- Residential
- Bathrooms
- 2
Similar properties nearby
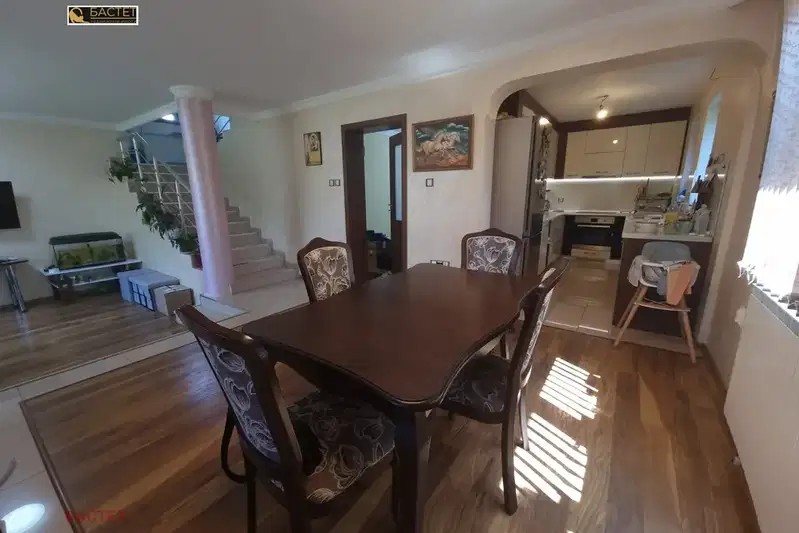
House in Prolesha
€535,000€2,729/m²
42 days on the marketno price change

Detached house with 5 rooms in selo Prolesha, south aspect
€425,000€1,770/m²
256 days on the market−€10,000 since the first price
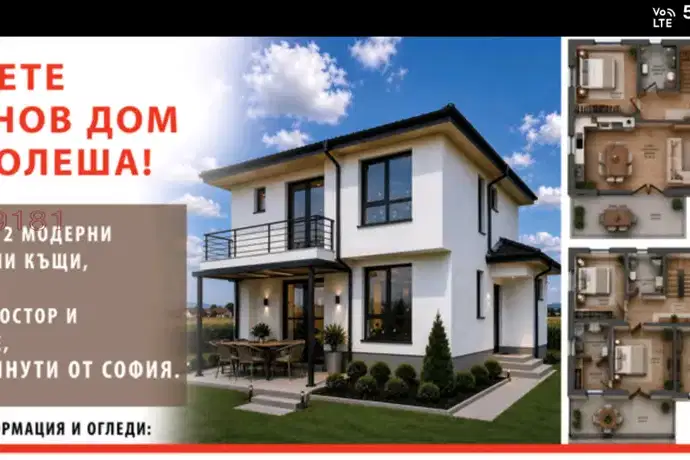
New 4-room house in s. Prolesha with fenced yard
€320,000€1,729/m²
45 days on the marketno price change

Two-storey house with 3 bedrooms in Prolesha village with mountain views
€450,000€2,083/m²
319 days on the market+€15,000 since the first price

House with 2 bedrooms and summer kitchen in s. Prolesha, Sofia region
€330,000€2,844/m²
165 days on the marketno price change
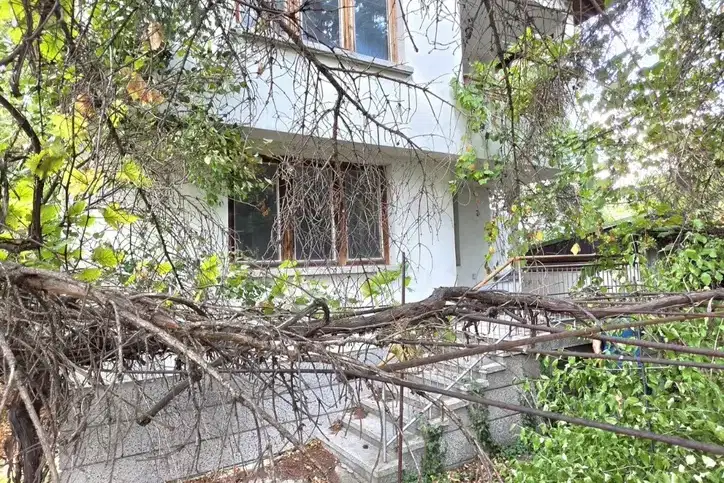
House in Prolesha
€290,000€3,020/m²
46 days on the market−€4,000 since the first price
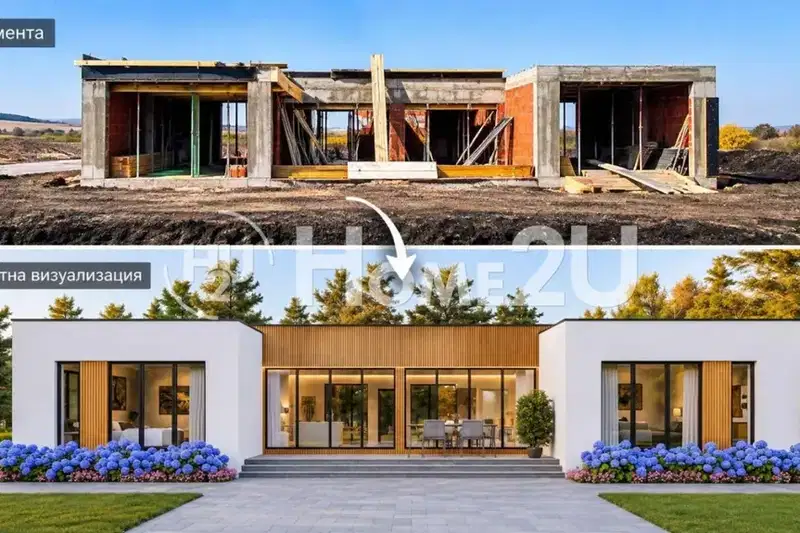
House with three bedrooms and panoramic views in Prolesha
€260,000€1,575/m²
4 days on the marketno price change

Three-storey house with large yard in Prolesha village, Sofia region
€318,900€1,386/m²
165 days on the market−€1,099 since the first price