
Detached 4-room house in Prisovo village with 780 sq m yard
€220,000€932/m²
Published: 9 June 2026 · Updated: 23 October 2026
Property file
On the market for
161 days
first seen on 9 June 2026
Price changes
no change
Market assessment
0%
in line with the typical price
Property history
First seenVIKTORIA IMOTI EOOD · €220,000
Property analysis
AI summary
The house is located in Prisovo village, Veliko Tarnovo region, with a built-up area of 236 sq m. It is arranged on two levels with the possibility to create additional living space on the second floor.
The layout includes a living room with kitchen and dining area over 32 sq m, two bedrooms, two bathrooms with toilets, storage room and corridor on the first floor, with large windows providing access to the veranda and connection to the yard.
The construction is brick with a concrete slab between floors, using high-quality materials such as aluminum windows with thermal break and a modern roof structure. The property has three-phase electricity supply and the option for modern heating systems.
The location is in a quiet and peaceful village offering a balance between nature and the amenities of nearby Veliko Tarnovo city. The 780 sq m yard is flat and suitable for landscaping or additional outdoor areas.
The property is suitable for a family seeking a spacious home close to nature with potential for customization through finishing works.
Approximate location
The exact address hasn't been published by the seller — the map shows the neighbourhood.
Pros and cons
AI summary- functional layout
- quality materials
- large yard
- three-phase electricity
- needs finishing works
Layout
- living room with kitchen and dining area
- bedroom
- bedroom
Details
- Area
- 236 m²
- Land Area
- 780 m²
- Construction
- Brick
- Category
- Residential
- Bathrooms
- 2
Similar properties nearby
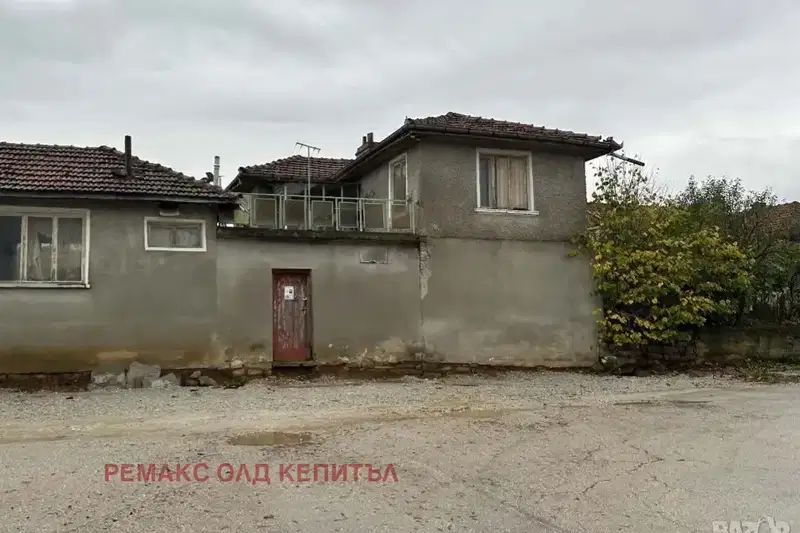
House in Prisovo
€85,000€1,062/m²
16 days on the marketno price change

Two-storey house with 4 bedrooms in Prisovo village, Veliko Tarnovo
€145,000€805/m²
308 days on the marketno price change
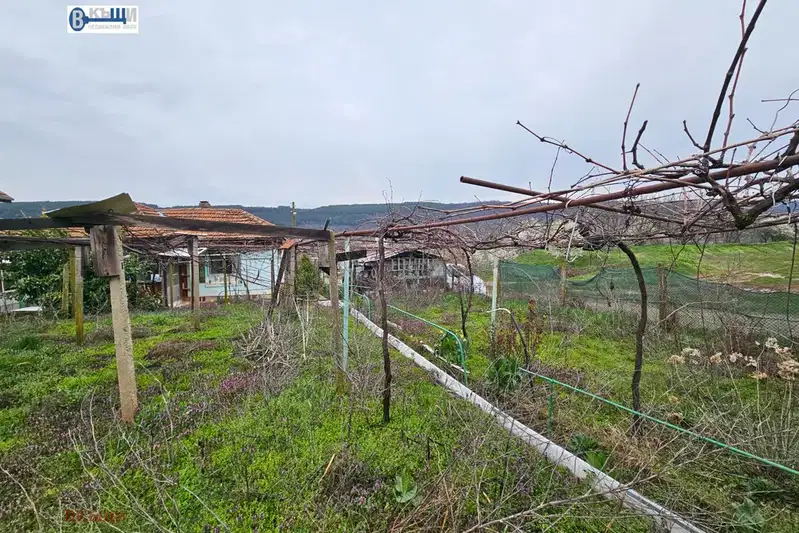
House with panoramic views in Prisovo village
€65,000€928/m²
8 days on the marketno price change
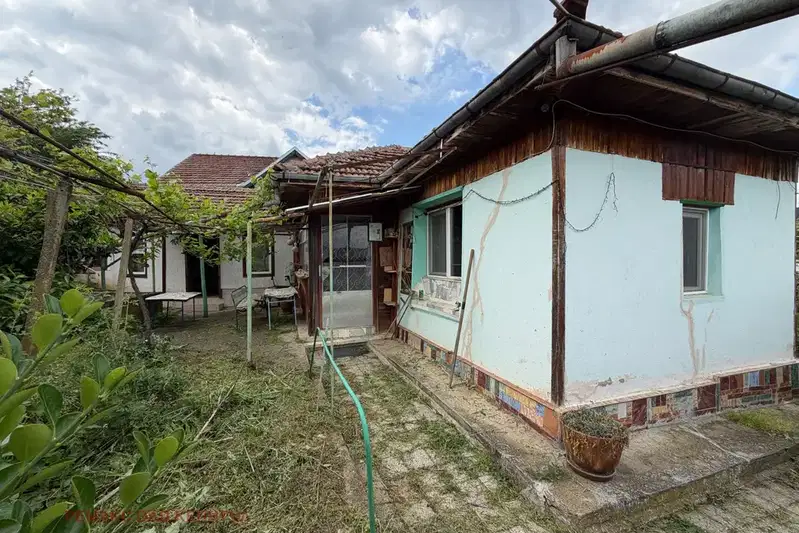
House with a yard and two living areas in Prisovo
€65,000€928/m²
8 days on the marketno price change

One-storey house with 2 bedrooms in Prisovo village, Veliko Tarnovo
€80,000€1,142/m²
133 days on the market−€8,000 since the first price

Two-storey house with 4 rooms in Prisovo village, yard and garage
On request
312 days on the marketno price change
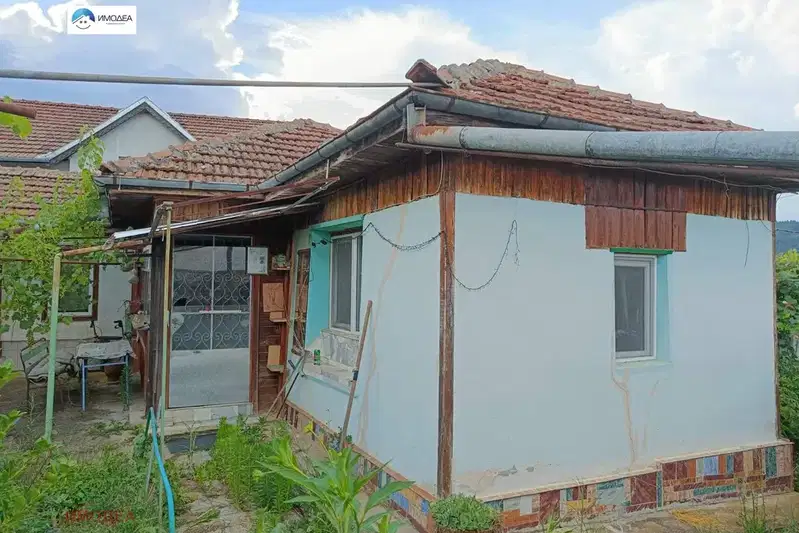
House with 2 rooms in Prisovo village, Veliko Tarnovo region
€65,000€928/m²
102 days on the market−€33,000 since the first price
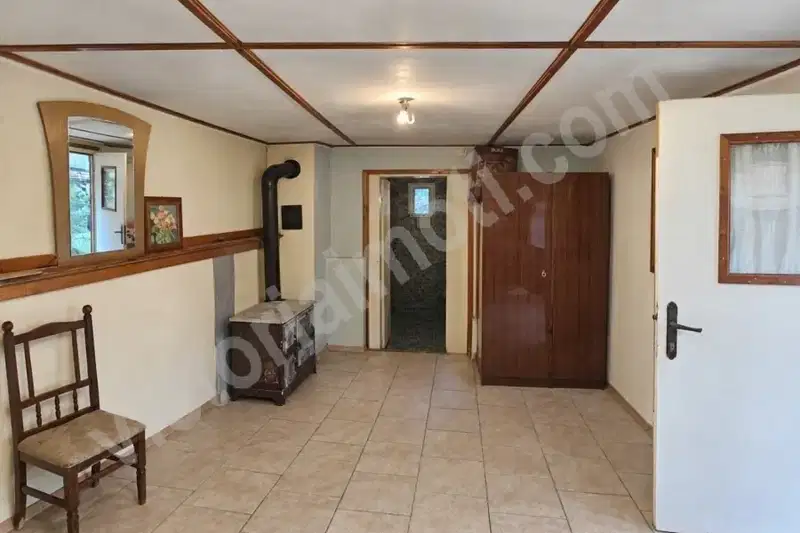
House with a yard and outbuildings in Prisovo village
€65,000€928/m²
12 days on the marketno price change