
Two-storey house with 4 bedrooms in Priseltsi village, Varna region
€272,000€1,502/m²
Published: 6 August 2026 · Updated: 22 October 2026
Property file
On the market for
103 days
first seen on 6 August 2026
Price changes
no change
Market assessment
−5%
below the typical price
Property history
First seenHOLDING GRUP · €272,000
Property analysis
AI summary
House in Priseltsi village, Varna region, with a built-up area of 181 sq m and a plot of 417 sq m.
The layout includes on the first floor an entrance hall, living area with kitchen and dining room, bedroom, bathroom with toilet and storage; second floor with corridor, three bedrooms (one with en-suite bathroom), bathroom with toilet, laundry room and balcony.
The construction is brick, planned for 2028, with an installed purification station and air conditioning outlets; possibility for heat pump.
The location is about 400 m from the main road and 3 minutes by car to the village centre, in a gated complex with access control and parking.
The property offers a functional layout and a suitable environment for family life outside the city.
Approximate location
The exact address hasn't been published by the seller — the map shows the neighbourhood.
Pros and cons
AI summary- functional layout
- gated complex
- parking
- quality materials
We didn't find any significant drawbacks in the listing. This doesn't replace an in-person viewing.
Layout
- entrance hall
- living area
- bedroom
- bathroom
- bedroom
- bedroom
- bathroom
- laundry room
- balcony
Amenities
- With Parking
- Access Control
- Gated Community
Details
- Area
- 181 m²
- Land Area
- 417 m²
- Construction
- Brick
- Year
- 2028
- Category
- Residential
- Bathrooms
- 2
Similar properties nearby

Two-storey house with pool in Priseltsi village, Varna region
€325,000€2,044/m²
164 days on the marketno price change
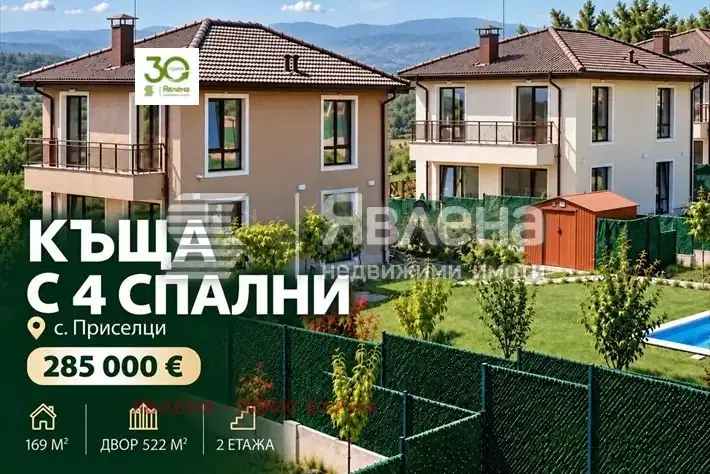
House with 4 bedrooms in Priseltsi village, Varna region, with yard
€285,000€1,686/m²
54 days on the marketno price change

House with 3 bedrooms in Priseltsi village, Varna region, with yard
€270,000€1,708/m²
54 days on the marketno price change

House with two bedrooms and a 541 sq m garden in Priseltsi
€232,000€1,633/m²
first seen todayno price change

House with 2 bedrooms in Priseltsi village, Varna region with yard
€216,000€1,521/m²
317 days on the marketno price change

Spacious 18-room house in Priseltsi village, Varna with pool
On request
315 days on the marketno price change
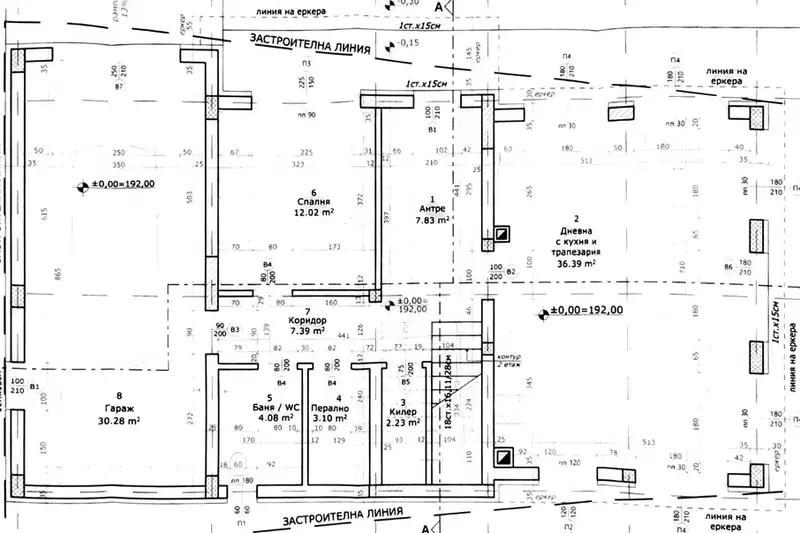
House in Priseltsi
€370,000€1,541/m²
38 days on the marketno price change
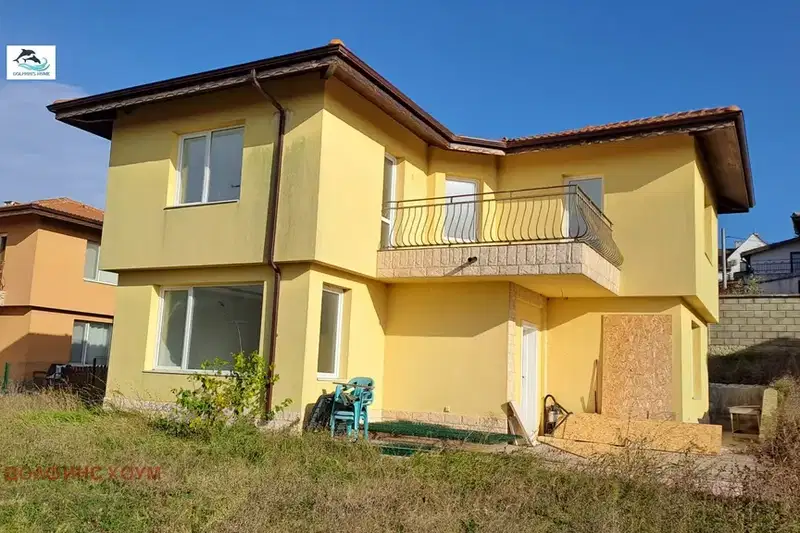
Two-storey 4-bedroom house with a yard in Priseltsi
€247,000€1,583/m²
1 day on the marketno price change