
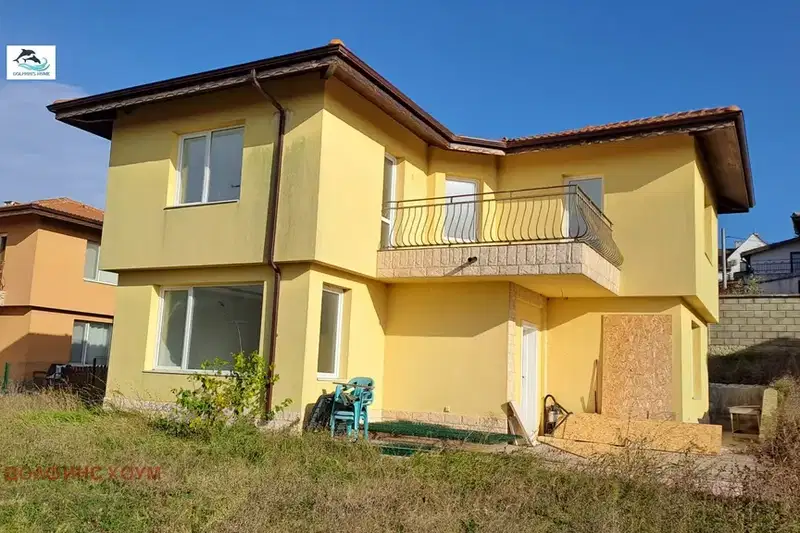
3-room house in Priseltsi village with yard and parking
€232,000€1,633/m²
Published: 6 July 2026 · Updated: 23 October 2026
Property file
On the market for
134 days
first seen on 6 July 2026
Price changes
−€3,000
−1.3% · 1 adjustment
Market assessment
+4%
above the typical price
Price history
Every price from this property’s listings.
Listed 2 times by one seller
On the market for 134 days — counted from the earliest listing; reposting does not reset it.
| Seller | Listed | Price | Difference |
|---|---|---|---|
| ES PROPARTIS | 3 October 2026 | €232,000 | lowest |
| ES PROPARTIS | 6 July 2026 | €235,000 | +€3,000 |
Property history
Price cut by €3,000from €235,000 to €232,000
First seenES PROPARTIS · €235,000
Property analysis
AI summary
House in Priseltsi village, Varna region, part of the Belvedere Residence complex.
The layout includes two floors with a living room with kitchen, two bedrooms, two bathrooms and two terraces, providing functional use of the space.
The building is brick-built in 2025, with quality materials such as PVC windows and ceramic tiles, equipped with electricity and water, septic tank and air conditioning possibility.
The complex offers new infrastructure, access control and parking, and the location is quiet, close to nature with clean air and panoramic views.
The property is suitable for people seeking privacy and comfort close to nature with amenities for family living.
The property is listed in 2 offers, both by the same seller. It has been listed for 134 days. The asking price has fallen by €3,000 (1.3%) since it was first listed.
Approximate location
The exact address hasn't been published by the seller — the map shows the neighbourhood.
Pros and cons
AI summary- functional layout
- south aspect
- private yard
- new-build
We didn't find any significant drawbacks in the listing. This doesn't replace an in-person viewing.
Layout
- living room
- kitchen
- bathroom
- toilet
- storage room
- hallway
- bedroom
- bedroom
- bathroom
- terrace
- terrace
- corridor
Amenities
- With Parking
- Access Control
Exposure
Maximum sunlight throughout the day
Details
- Area
- 142 m²
- Land Area
- 585 m²
- Construction
- Brick
- Year
- 2025
- Category
- Residential
- Bathrooms
- 3
Similar properties nearby

Two-storey house with pool in Priseltsi village, Varna region
€325,000€2,044/m²
164 days on the marketno price change
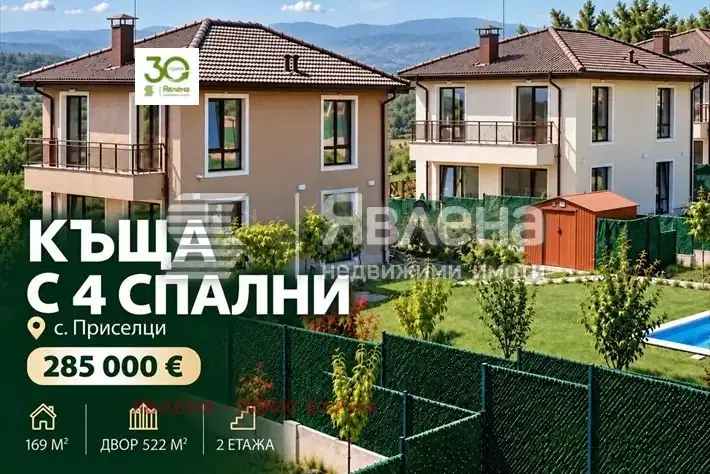
House with 4 bedrooms in Priseltsi village, Varna region, with yard
€285,000€1,686/m²
54 days on the marketno price change
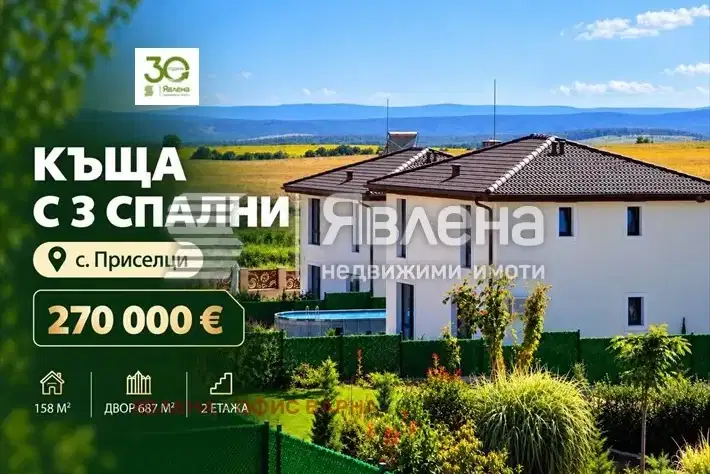
House with 3 bedrooms in Priseltsi village, Varna region, with yard
€270,000€1,708/m²
54 days on the marketno price change
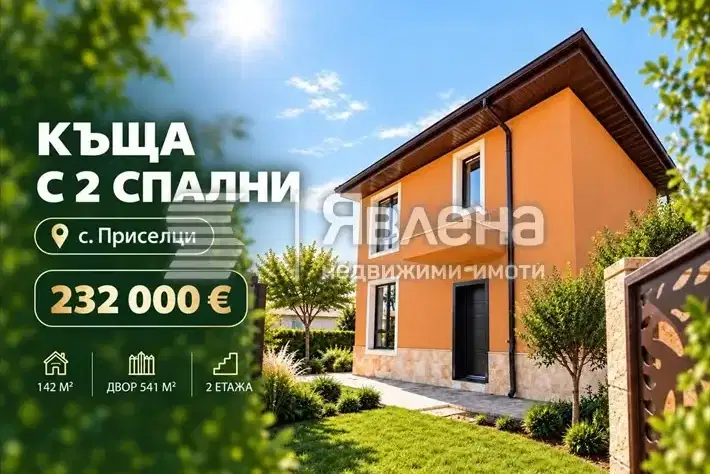
House with two bedrooms and a 541 sq m garden in Priseltsi
€232,000€1,633/m²
first seen todayno price change

House with 2 bedrooms in Priseltsi village, Varna region with yard
€216,000€1,521/m²
317 days on the marketno price change

Spacious 18-room house in Priseltsi village, Varna with pool
On request
315 days on the marketno price change
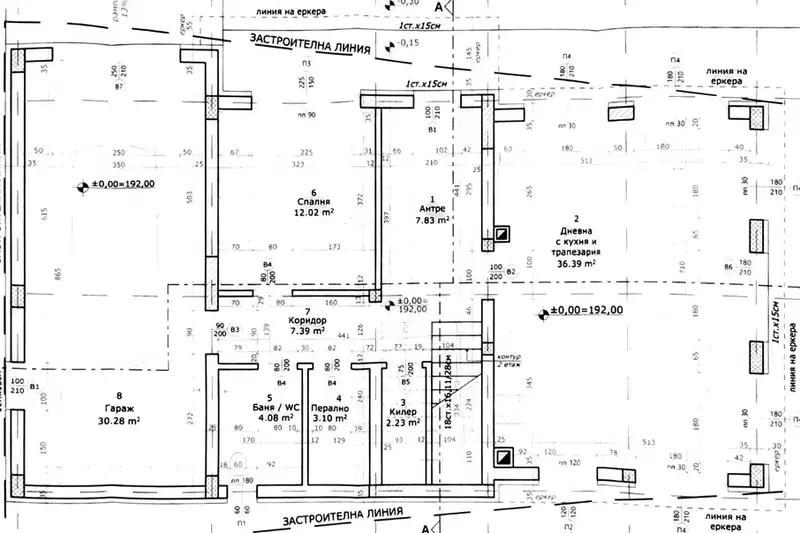
House in Priseltsi
€370,000€1,541/m²
38 days on the marketno price change
Two-storey 4-bedroom house with a yard in Priseltsi
€247,000€1,583/m²
1 day on the marketno price change