House with 3 bedrooms and garage in Polyantsi village, Sofia region
€93,000€465/m²
Published: 8 September 2025 · Updated: 20 October 2026
Property file
On the market for
435 days
first seen on 8 September 2025
Price changes
no change
Market assessment
no data
Property history
First seenDIVNA ESTEYT OOD · €93,000
Property analysis
AI summary
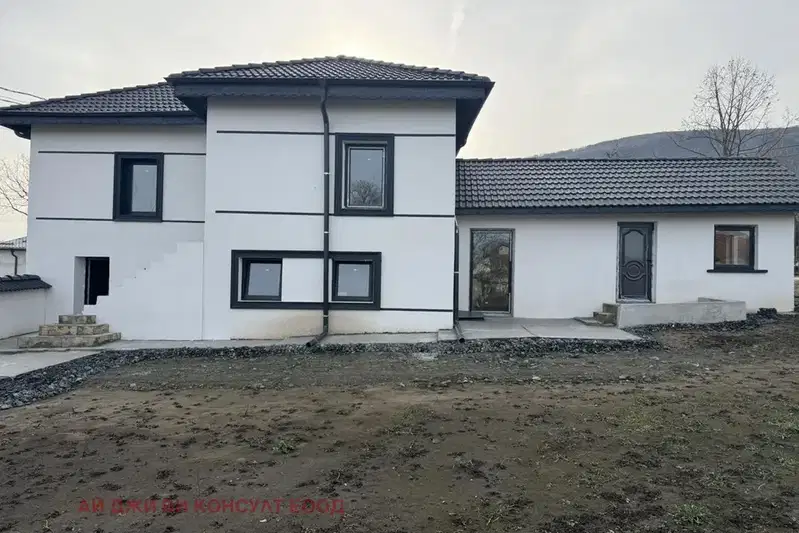
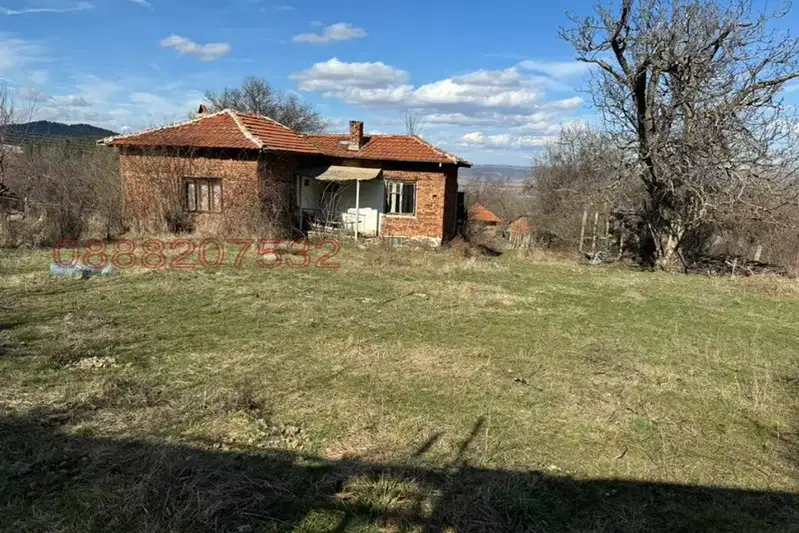
The house is located in the center of Polyantsi village, Sofia region, about 55 km from the capital. The property includes a yard of 653 sq m and a garage at ground level.
The layout consists of three floors: the first floor has a living room with dining area and kitchenette, bathroom with toilet, and a south-facing veranda; the second floor contains two rooms, a corridor, and three terraces; the third floor is an attic space. There is a well and an outdoor toilet in the yard.
The construction is monolithic brick, with replaced window frames on the first floor and prepared profiles for the second. The property has a solid fence and a dry basement. Water supply is provided by a well and the village water network.
Polyantsi village offers infrastructure such as a grocery store, playground, asphalt road with year-round access, as well as proximity to Iskar reservoir, sports facilities, and natural landmarks.
The property is suitable for year-round living or as a holiday home for those seeking closeness to nature with the conveniences of a village center.
Approximate location
The exact address hasn't been published by the seller — the map shows the neighbourhood.
Pros and cons
AI summary- monolithic construction
- garage and basement
- south-facing veranda
- year-round access
We didn't find any significant drawbacks in the listing. This doesn't replace an in-person viewing.
Layout
- living room
- kitchenette
- bedroom
- bedroom
- corridor
- veranda
- attic space
Amenities
- With Parking
Exposure
Maximum sunlight throughout the day
Details
- Area
- 200 m²
- Land Area
- 653 m²
- Construction
- Brick
- Category
- Residential
- Bathrooms
- 2