Four-storey house with a yard and spa area in Pokrovnik village
€315,000€1,211/m²
Published: 16 November 2026 · Updated: 16 November 2026
Property file
On the market for
2 days
first seen on 16 November 2026
Price changes
no change
Market assessment
no data
Property history
First seenprivate seller · €315,000
Property analysis
AI summary
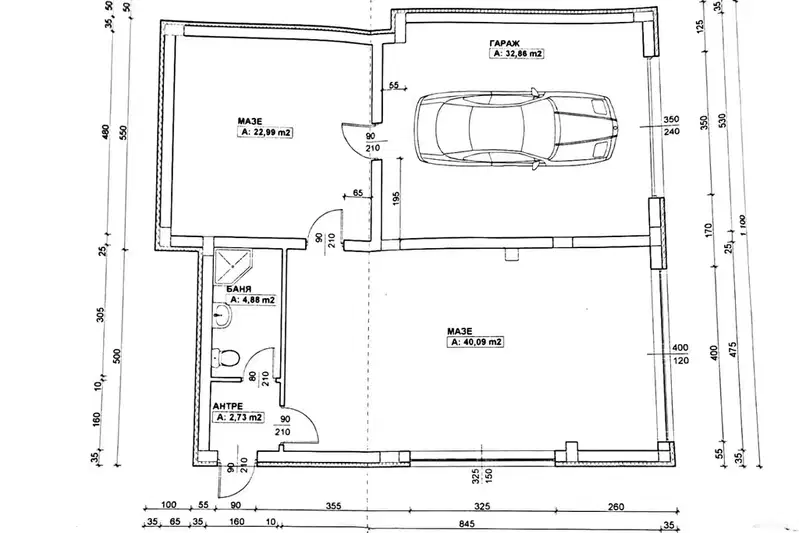
The house is arranged over four floors and has 260 sq m of living area and a 280 sq m yard. The layout includes shared living areas on the first and second floors and a total of six bedrooms on the top two floors.
The first floor has a traditional tavern-style room, a bathroom with toilet and a utility room. The second floor comprises the living room, dining room and kitchenette, as well as an entrance hall and a bathroom.
The third and fourth floors each have three bedrooms, an entrance hall and a bathroom with toilet. The several bathrooms and bedrooms allow separate areas to be set aside for living or accommodating guests.
The property also has a 24 sq m barbecue area and a spa area with a sauna, jacuzzi and shower. Central heating, Baumit thermal insulation and a private well are listed; the four floors mean that moving between rooms on a daily basis involves using the stairs.
Approximate location
The exact address hasn't been published by the seller — the map shows the neighbourhood.
Pros and cons
AI summary- 280 sq m yard
- central heating
- six bedrooms
- barbecue area
We didn't find any significant drawbacks in the listing. This doesn't replace an in-person viewing.
Amenities
- With Parking
- Internet Connection
- Active Business
- Video Surveillance
Details
- Area
- 260 m²
- Land Area
- 280 m²
- Construction
- Brick
- Category
- Residential
- Bathrooms
- 4
- Furnishing
- Yes