
No market valuation
99,000 € 660 €/m²
No yield data
Appears once there's enough market data
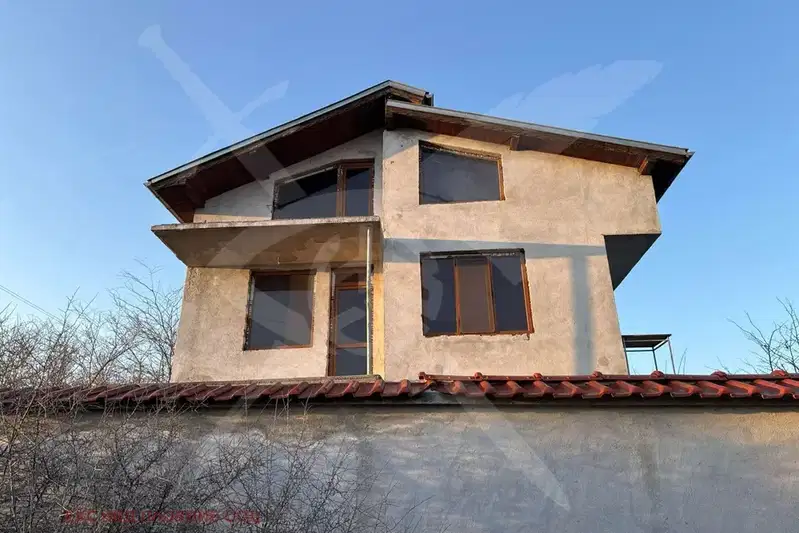
The house is located in Plodovitovo village, Stara Zagora region, about 49 km from Stara Zagora and Plovdiv. The property has a built-up floor area of 180 sq m and includes a double garage and a yard of 1260 sq m. The layout includes three floors: the first with a living room, kitchen with dining area, bathroom, and storage; the second with three rooms, two terraces, and a bathroom; the third attic floor with a mansard room. The house is built with brick construction and reinforced concrete slabs between floors, the floors are mostly covered with terracotta tiles, and the window frames are PVC. Heating can be provided by electric appliances or solid fuel thanks to the available chimneys. The property is fenced with a high brick fence and has two metal gate doors for access and parking. The village offers basic amenities such as shops, a school, health service, and regular transport. Transport connections are good, with the Trakia and Maritsa motorways passing near the village. The house is suitable for family living in a quiet environment with convenient access to urban centres.
We didn't find any significant drawbacks in the listing. This doesn't replace an in-person viewing.
Maximum sunlight throughout the day
Morning sun, cooler afternoons
Afternoon and evening sun
The exact address hasn't been published by the seller — the map shows the neighbourhood.
No yield data
Appears once there's enough market data