
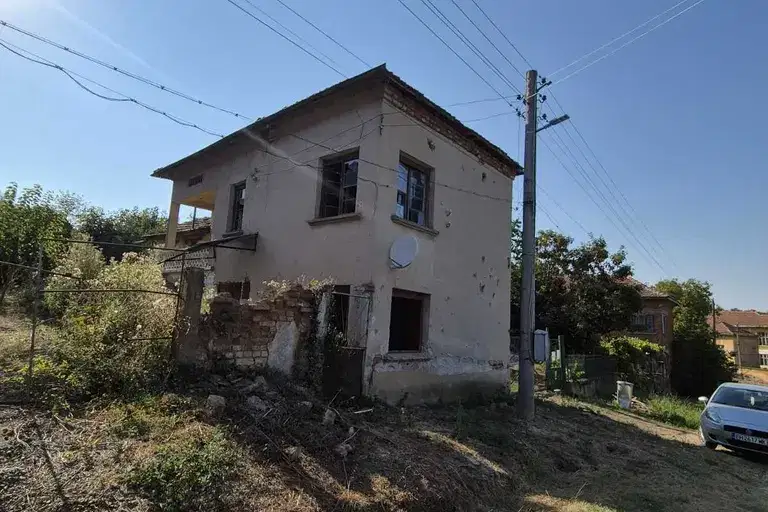
Two-storey house with summer kitchen and garden in Pisarovo village
€34,900€268/m²
Published: 3 November 2026 · Updated: 3 November 2026
Property file
On the market for
15 days
first seen on 3 November 2026
Price changes
no change
Market assessment
+42%
above the typical price
Property history
First seenIMOT KONSULT 13 EOOD · €34,900
Property analysis
AI summary
The house is close to the centre of Pisarovo village and includes a main living area of around 80 sq m, connected to a summer kitchen of around 50 sq m. The garden is 1270 sq m, terraced on two levels and planted with vines.
The first floor has a hallway, a bedroom, two cellars and a bathroom with toilet. An internal staircase leads to the second floor, which has a hallway, three bedrooms and a balcony.
The summer kitchen has a kitchen and access to another bedroom. The garden has an outdoor tap, a septic tank and convenient access for parking a car.
The condition includes partially replaced PVC window frames and an entrance door, as well as an inspected roof with new gutters. The floors are wooden floorboards and terracotta tiles; the property is being sold as shown in the photos, with no information provided about heating or other renovations.
Approximate location
The exact address hasn't been published by the seller — the map shows the neighbourhood.
Pros and cons
AI summary- garden with vines
- summer kitchen
- parking in garden
We didn't find any significant drawbacks in the listing. This doesn't replace an in-person viewing.
Details
- Area
- 130 m²
- Land Area
- 1,270 m²
- Construction
- Wooden Frame
- Category
- Residential
- Bathrooms
- 1
Similar properties nearby

House with 3 rooms in Pisarovo village, Pleven region with yard
€18,000€128/m²
302 days on the marketno price change

House with 3 bedrooms in Pisarovo village, Pleven region with garage
€39,900€332/m²
196 days on the marketno price change

2-room house in Pisarovo village, Dobrich region, with large yard
€9,500€148/m²
318 days on the marketno price change

House with 2 entrances and a tavern in Pisarovo village, Pleven region
€20,000€222/m²
284 days on the market−€5,000 since the first price

Two-storey house with 4 rooms and large terrace in Pisarovo village
€15,000€68/m²
318 days on the marketno price change
Two-storey house with yard in Pisarovo village, Pleven region
€20,000€200/m²
318 days on the marketno price change
House with 3 rooms in Pisarovo village, Pleven region, in need of renovation
€5,500€55/m²
74 days on the marketno price change

House with 3 rooms and large yard in Pisarovo village, Pleven region
€82,000€745/m²
132 days on the marketno price change