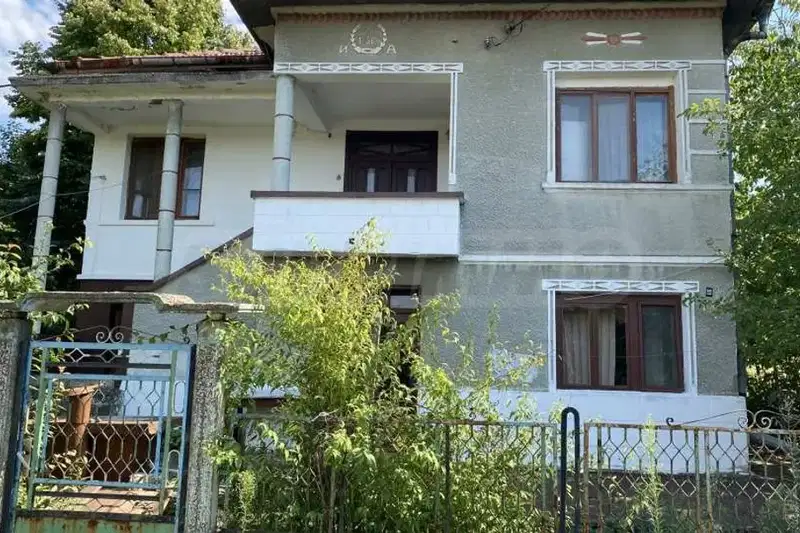
Two-storey house with a renovated roof in Peshakovo
€13,500€78/m²
Published: 5 November 2026 · Updated: 13 November 2026
Property file
On the market for
13 days
first seen on 5 November 2026
Price changes
−€500
−3.6% · 1 adjustment
Market assessment
no data
Price history
Every price from this property’s listings.
Property history
Price cut by €500from €14,000 to €13,500
First seenprivate seller · €14,000
Property analysis
AI summary
The house in Peshakovo has a total floor area of 172 sq m, arranged over two floors of 86 sq m each. This provides separate levels for different functions, but the specific internal layout is not stated.
The building is brick and was built in 1970. No information has been provided about the condition of the rooms or any interior renovations carried out.
According to the description, the roof has been renovated and does not leak. This is the stated improvement to the property; no other amenities are described.
The property is located in Peshakovo, Vidin Province. No information has been provided about a yard, heating, sanitary facilities or access to local infrastructure.
The asking price has fallen by €500 (3.6%) since it was first listed.
Approximate location
The exact address hasn't been published by the seller — the map shows the neighbourhood.
Pros and cons
AI summary- brick construction
- renovated roof
- two floors
We didn't find any significant drawbacks in the listing. This doesn't replace an in-person viewing.
Details
- Area
- 172 m²
- Land Area
- 900 m²
- Floor
- 0 / 2
- Construction
- Brick
- Year
- 1970
- Category
- Residential