
Two-storey house with a new roof in Pchelnik village
€69,500€560/m²
Published: 10 November 2026 · Updated: 10 November 2026
Property file
On the market for
7 days
first seen on 10 November 2026
Price changes
no change
Market assessment
−37%
below the typical price
Property history
First seenprivate seller · €69,500
Property analysis
AI summary
The house is in the centre of Pchelnik village, on a main road, 38 km from Varna and 15 km from Shkorpilovtsi Beach. The living area is 124 sq m, spread over two floors.
Each floor has three rooms, a corridor, a bathroom and a toilet. The repeated layout allows the floors to be used separately, although it is not specified whether they have separate entrances.
A new tiled roof and window frames are listed, along with outbuildings, a borehole and two outdoor septic tanks. The condition of the installations and whether heating is available are not specified.
The property is listed as needing renovation, so it is advisable to check the scope of the work required before purchase. Its location on a main road may be a factor in noise levels, but the specific level is not described.
Approximate location
The exact address hasn't been published by the seller — the map shows the neighbourhood.
Pros and cons
AI summary- new roof
- borehole
- outbuildings
- needs renovation
- on a main road
Layout
- room
- room
- room
- corridor
- bathroom
- toilet
- room
- room
- room
- corridor
- bathroom
- toilet
Amenities
- Needs Renovation
Details
- Area
- 124 m²
- Land Area
- 525 m²
- Construction
- Brick
- Year
- 1960
- Category
- Residential
- Bathrooms
- 2
Similar properties nearby

5-room house in Pchelnik village with large pool and yard
€412,900€2,752/m²
200 days on the market+€62,900 since the first price

One-story house with yard and pool in Pchelnik village, Varna region
€190,000€1,958/m²
289 days on the market+€3,000 since the first price

Two renovated houses with pool in Pchelnik village, Varna region
€350,000€1,944/m²
289 days on the marketno price change

One-story house with 2 bedrooms in Pchelnik village, Varna region
€190,000€2,375/m²
316 days on the market+€5,000 since the first price
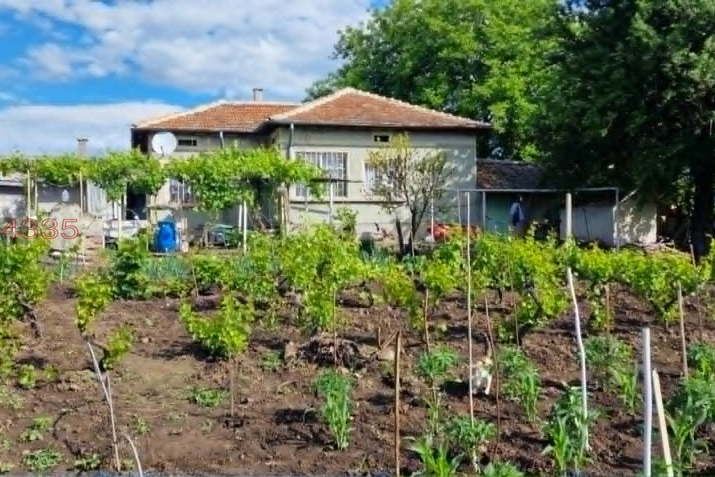
House with 3 rooms and 2 garages in Pchelnik village, Dobrich region
€27,000€270/m²
166 days on the marketno price change
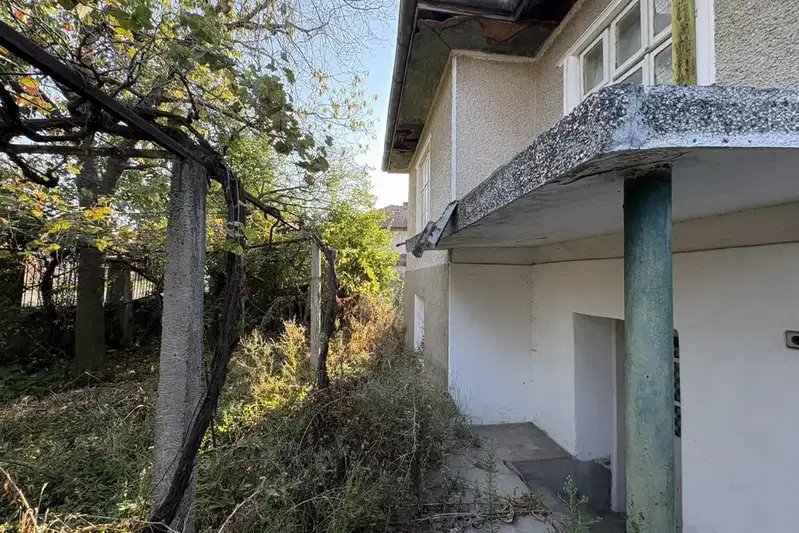
Large brick house with 9 rooms in Pchelnik village, Varna region
€73,000€486/m²
77 days on the marketno price change
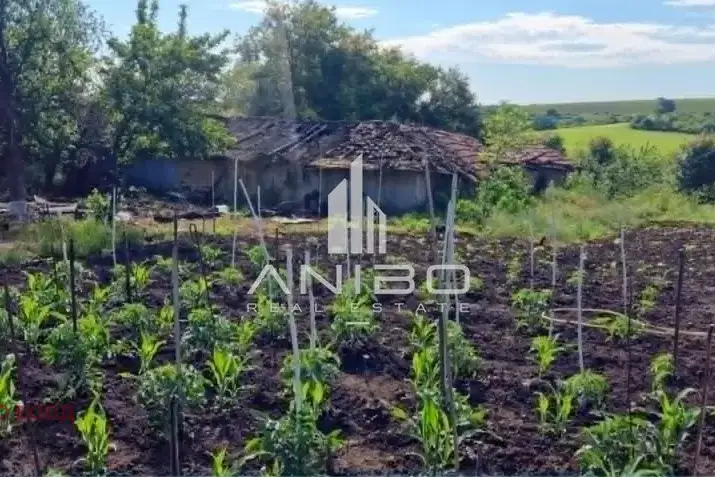
House in Pchelnik
€30,000€300/m²
70 days on the marketno price change
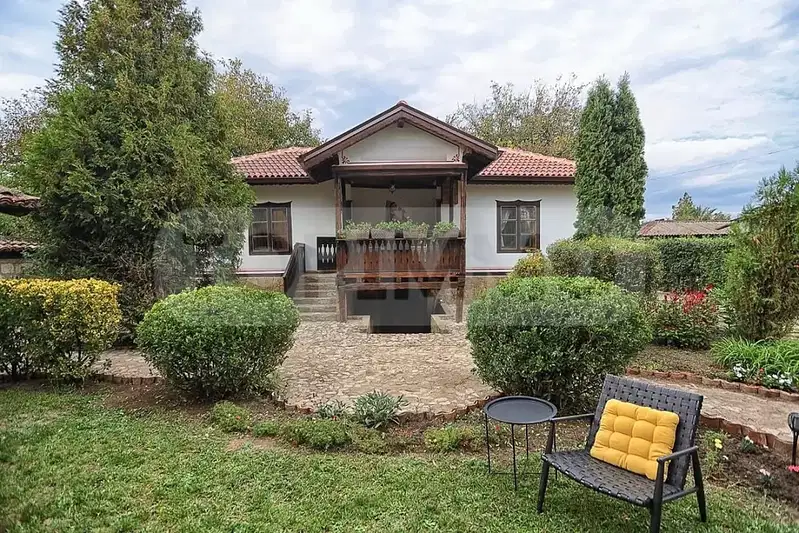
Two-storey house with yard and parking in Pchelnik village, Varna region
€350,000€1,891/m²
323 days on the market+€91,000 since the first price