−33% below market
median 221 €/m² for comparable properties
11,800 € 147 €/m²
No yield data
Appears once there's enough market data
~6,000 € ABOVE MARKET
above market
against the median for houses in Patresh (19 properties)
This house is priced about 6,000 € above the typical price (the median) for houses in Patresh (19 properties) — 262 €/m² against 221 €/m².
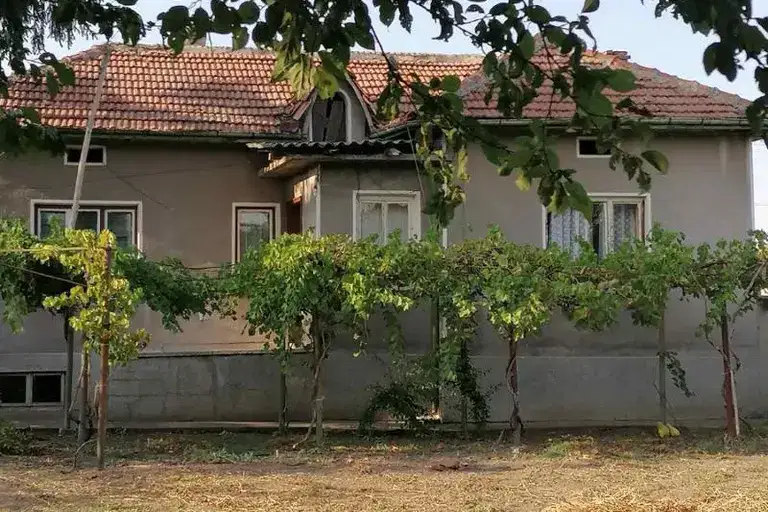
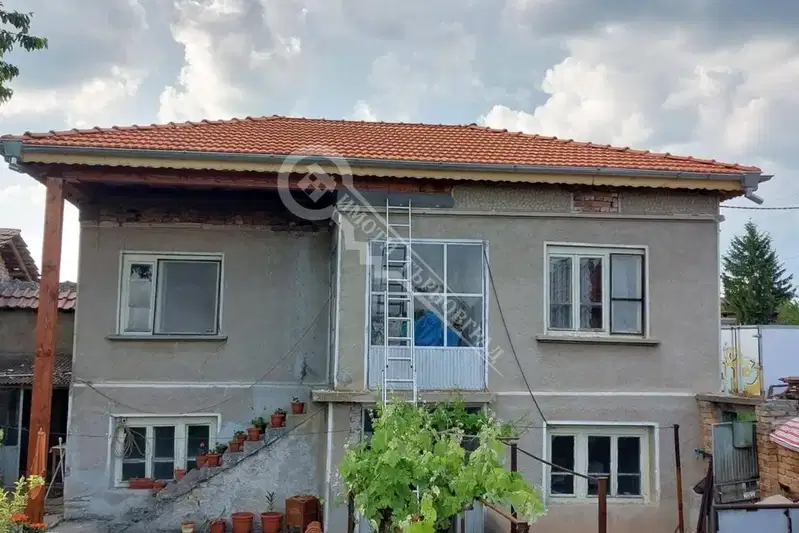
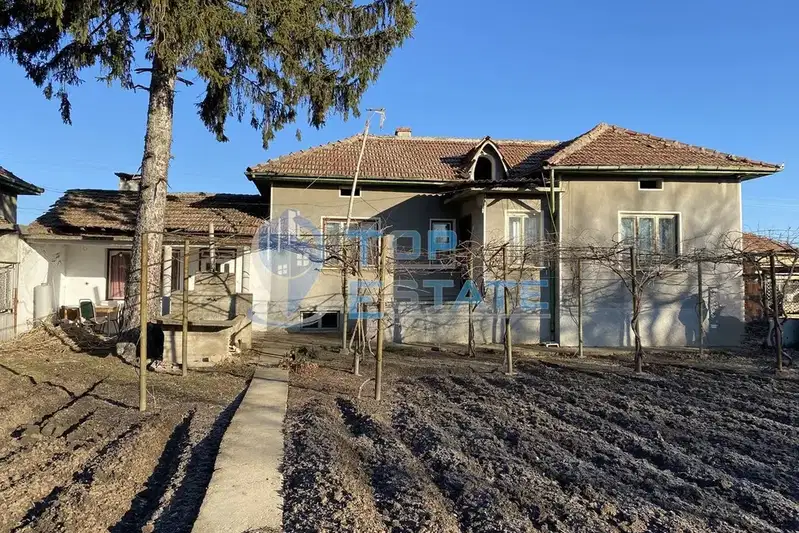
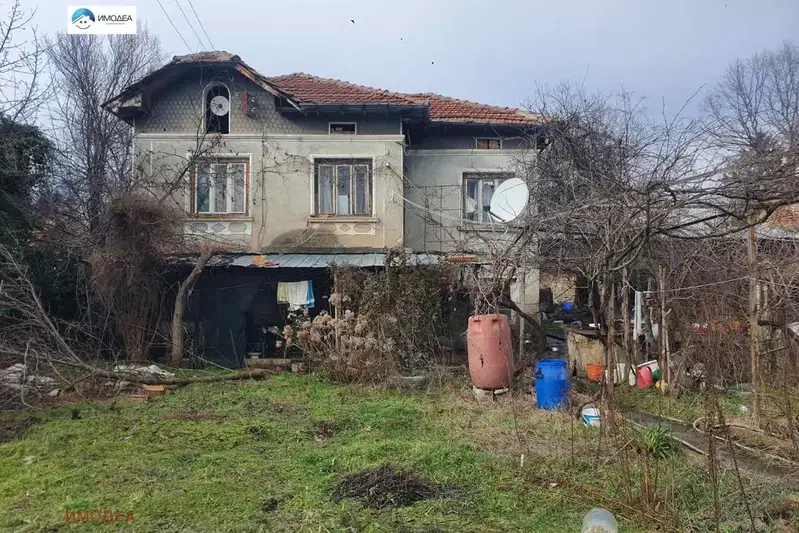
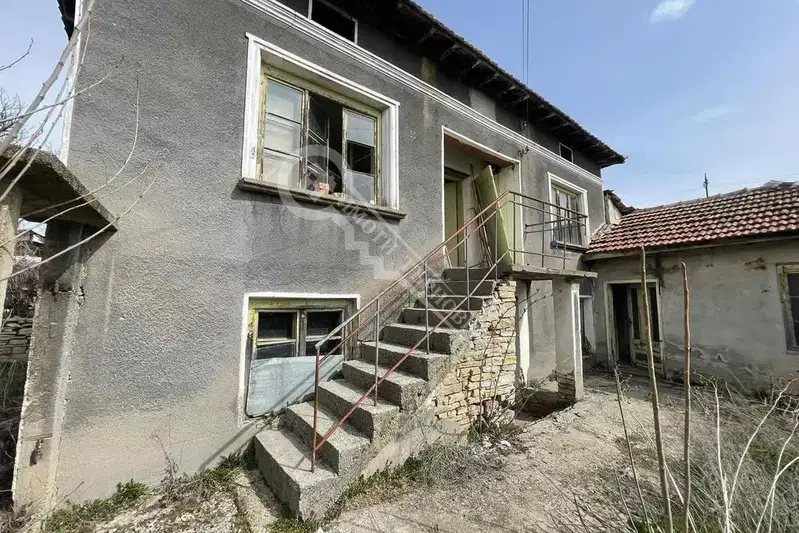
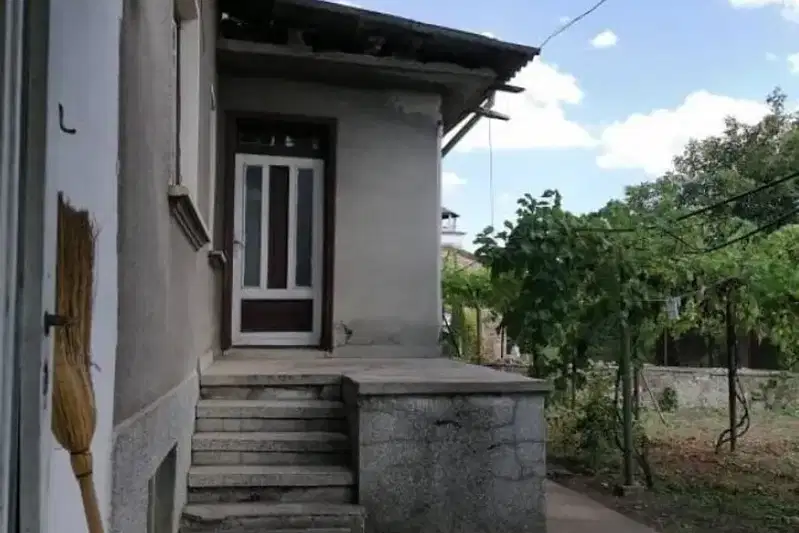
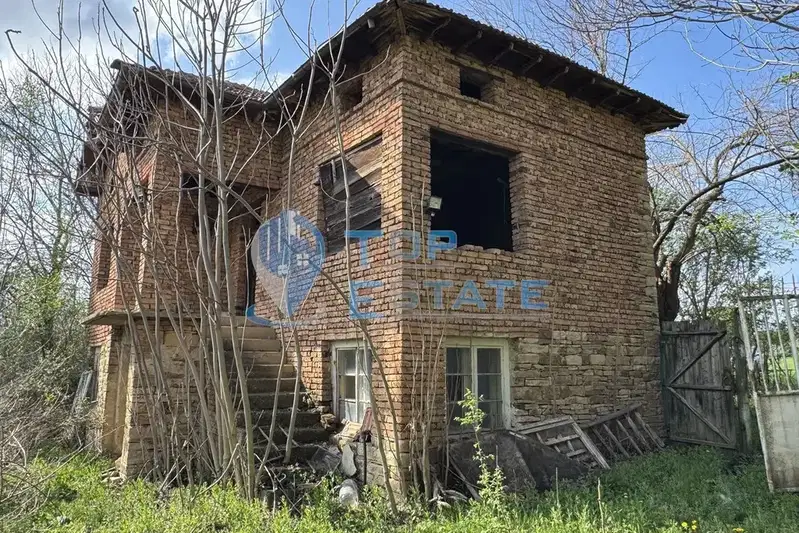
House with an area of 140 sq m, located in Patresh village, Veliko Tarnovo region. The property includes a two-storey residential building, double garage, outbuildings, and a hazelnut orchard.
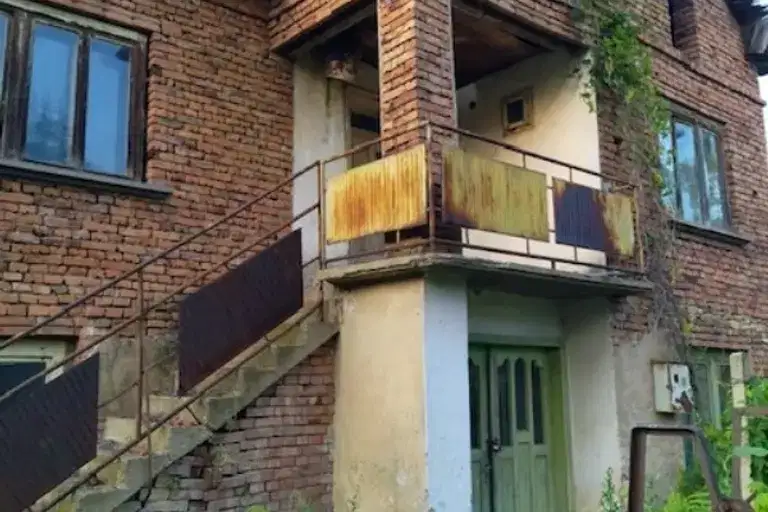
The layout is functional – the ground floor has three rooms, a kitchen, and a bathroom, while the second floor contains two bedrooms and a storage room, with both internal and external stairs between the floors. The attic space allows for the construction of an additional mansard floor.
The building is constructed with a wooden frame structure from 1950, featuring three-phase electricity and a well with constant water supply. The bathroom is connected to sewage, allowing for toilet installation. The yard is flat and suitable for agriculture or growing fruits and vegetables.
The property is located near the village center, about 7 km from Pavlikeni town, in a quiet natural environment. The presence of an outdoor fountain and gazebo adds convenience for yard use.
Overall characteristics make the property suitable for people seeking life close to nature with opportunities for agricultural activity and self-sustaining farming.
The exact address hasn't been published by the seller — the map shows the neighbourhood.
median 221 €/m² for comparable properties
No yield data
Appears once there's enough market data
median 221 €/m² for comparable properties
No yield data
Appears once there's enough market data
median 221 €/m² for comparable properties
No yield data
Appears once there's enough market data
median 221 €/m² for comparable properties
No yield data
Appears once there's enough market data
median 221 €/m² for comparable properties
No yield data
Appears once there's enough market data
median 221 €/m² for comparable properties
No yield data
Appears once there's enough market data
median 221 €/m² for comparable properties
No yield data
Appears once there's enough market data
median 221 €/m² for comparable properties
No yield data
Appears once there's enough market data