
Two houses with a yard and three wells in Paskalevets village
€149,000€716/m²
Published: 16 November 2026 · Updated: 16 November 2026
Property file
On the market for
today
first seen on 16 November 2026
Price changes
no change
Market assessment
+44%
above the typical price
Property history
First seen360esteyt · €149,000
Property analysis
AI summary
The property includes two houses with a total built-up area of around 209 sq m and a yard of 5500 sq m. The yard is enclosed by a stone wall and has three wells, outdoor taps and a partially installed irrigation system.
The main house has undergone a full renovation. The layout includes a tavern-style room and a room on a partially underground floor, three bedrooms, a corridor and a storage room on another floor, as well as a bedroom, living room, kitchen and glazed entrance hall on the ground floor.
Next to it is a summer kitchen with an area of 22 sq m and a working oven. The replaced PVC window frames, laminate, terracotta and granite flooring, as well as the installed air conditioners, are listed as existing improvements.
The second, old house has two floors and includes a cellar, four rooms, a corridor, a storage room and a veranda. It has wooden window frames and wooden floorboards and is in need of renovation and modernisation; the property is accessed via an asphalt road.
Approximate location
The exact address hasn't been published by the seller — the map shows the neighbourhood.
Pros and cons
AI summary- 5500 sq m yard
- three wells
- summer kitchen with oven
- renovated main house
- old house in need of renovation
Details
- Area
- 208 m²
- Land Area
- 5,500 m²
- Construction
- Wooden Frame
- Category
- Residential
Similar properties nearby
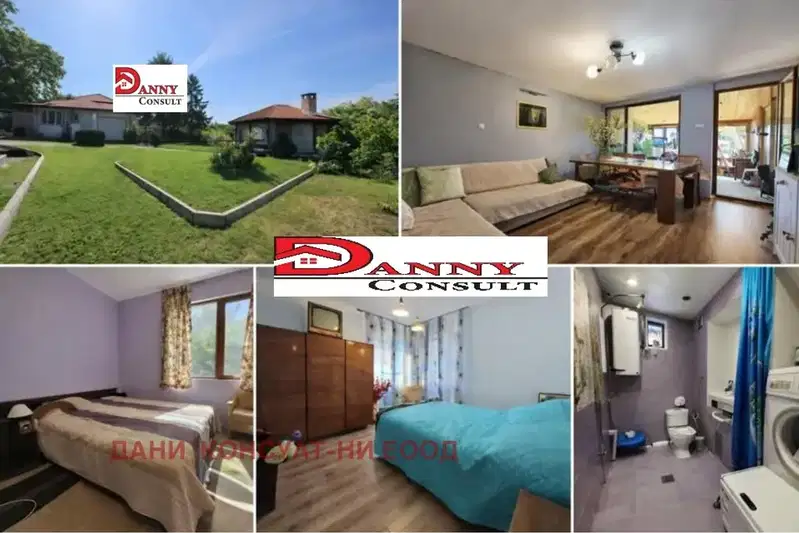
House with 5 rooms and large yard in Pas Kalevets village, Veliko Tarnovo region
€149,000€712/m²
223 days on the marketno price change
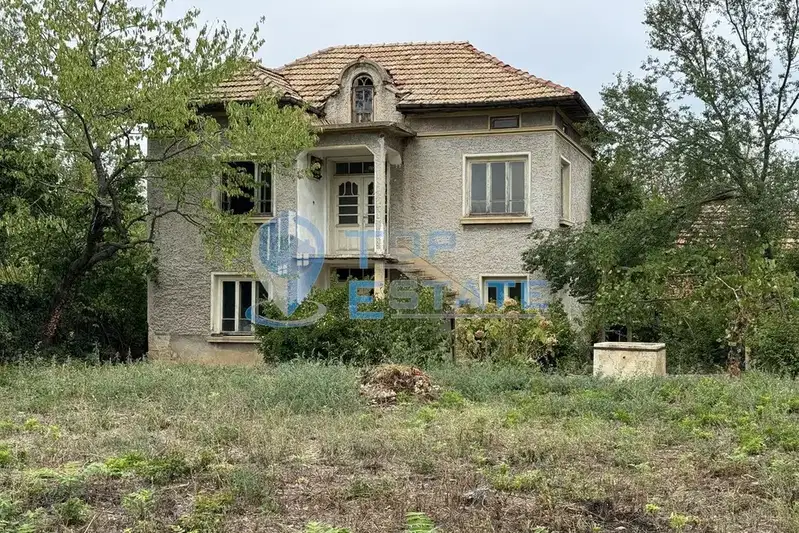
House in Paskalevets
€27,000€245/m²
43 days on the marketno price change

Two-storey house with 4 rooms in Pas Kalevets village, Veliko Tarnovo region
€32,000€182/m²
346 days on the marketno price change
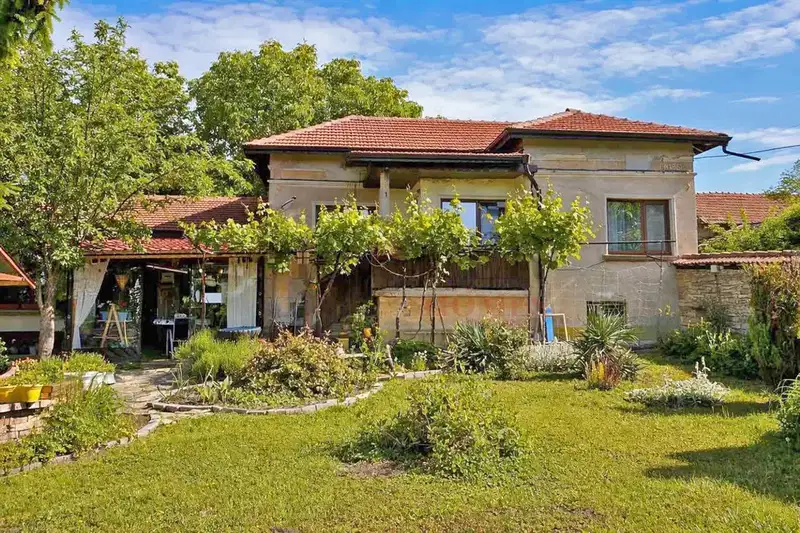
Two houses with panoramic views in Paskalevets
€149,000€513/m²
7 days on the marketno price change

House with 3 bedrooms and large yard in Pas Kalevets village, Veliko Tarnovo region
€149,000€496/m²
343 days on the market−€26,000 since the first price

Spacious house with two buildings in Pas Kalevets village, Veliko Tarnovo region
€150,000€500/m²
216 days on the marketno price change

House with 4 rooms and garage in Pas Kalevets village, Veliko Tarnovo region
€25,000€208/m²
316 days on the marketno price change
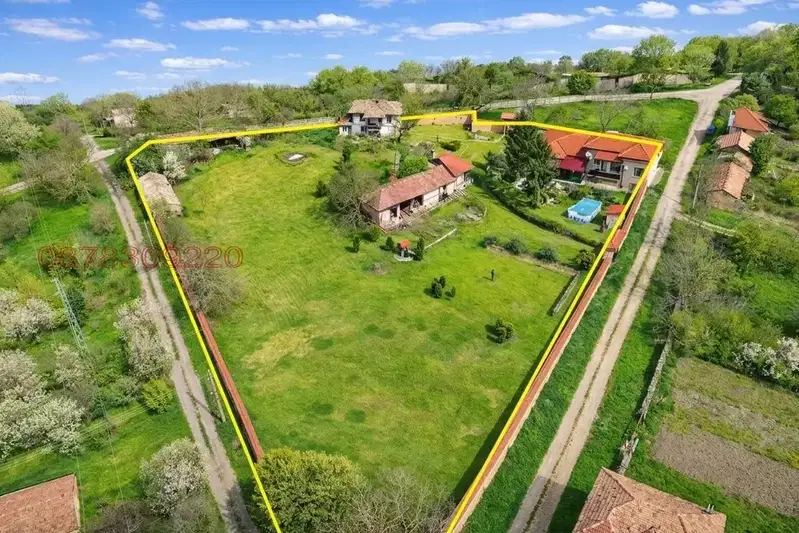
Spacious house with two buildings in Pas Kalevets village, Veliko Tarnovo region
€149,000€496/m²
55 days on the market−€26,000 since the first price