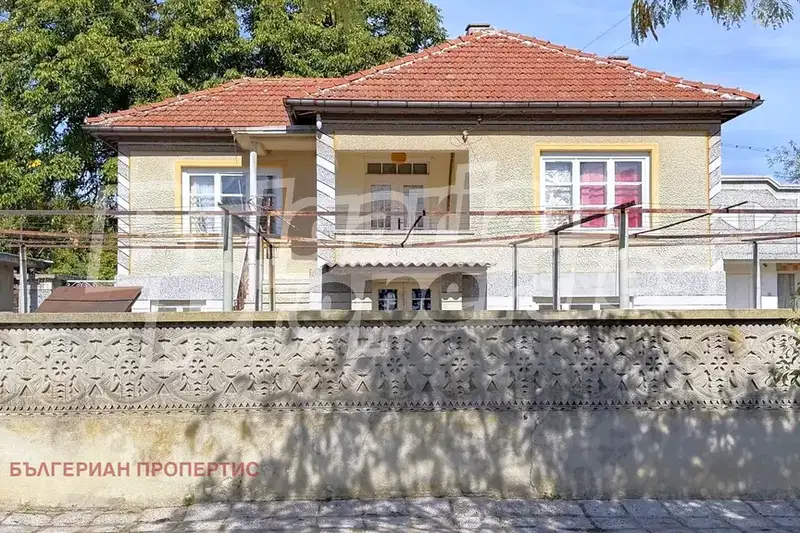
House with yard and outbuildings in Partizanin village, Stara Zagora region
€19,900€216/m²
Published: 3 December 2025 · Updated: 3 December 2025
Property file
On the market for
350 days
first seen on 3 December 2025
Price changes
no change
Market assessment
no data
Property history
First seenARMARA ESTEYT · €19,900
Property analysis
AI summary
The property is a house with a total area of 92 sq m, located in Partizanin village, Stara Zagora region. It includes several additional buildings and a spacious yard of 1080 sq m.
The layout consists of two separate houses and three outbuildings, with the main living areas on the ground and attic floors. The interior space requires renovation and adaptation according to the needs of the new owner.
The construction is wooden-frame type, which implies a lighter structure but also requires maintenance and possible improvements to installations and insulation. The presence of basement rooms provides additional storage space.
The location is rural, close to nature, offering tranquility and opportunities for agriculture or living outside the urban environment. The infrastructure in the area may be limited compared to urban standards.
The property is suitable for people looking for a property with development potential in a rural setting and who are ready to invest in renovation and adaptation.
Approximate location
The exact address hasn't been published by the seller — the map shows the neighbourhood.
Pros and cons
AI summary- spacious yard
- several buildings
- basement rooms
- needs renovation
- light construction
Layout
- house 1 33 sq m
- house 2 22 sq m
- outbuilding 1 33 sq m
- outbuilding 2 20 sq m
- outbuilding 3 15 sq m
Amenities
- Needs Renovation
Details
- Area
- 92 m²
- Land Area
- 1,080 m²
- Construction
- Wooden Frame
- Category
- Residential