
Two-storey house with garage in Ovchepoltsi village, Pazardzhik region
€30,000€300/m²
Published: 5 January 2026 · Updated: 23 October 2026
Property file
On the market for
316 days
first seen on 5 January 2026
Price changes
+€0
0% · 2 adjustments
Market assessment
no data
Price history
Every price from this property’s listings.
Property history
Price raised by€4,000from €26,000 to €30,000
Price cut by €4,000from €30,000 to €26,000
First seenAGENTSIA IMOTI-BG-PAZARDZHIK · €30,000
Property analysis
AI summary
House with an area of 100 sq m, located in the semi-mountainous village of Ovchepoltsi, Pazardzhik region. The property is two-storey with the possibility of an attic floor in the roof space.
The interior layout includes a living room and a room on the first floor, and two rooms on the second floor, accessible via external metal stairs and a panoramic veranda. Attached to the main building is a summer kitchen with storage and a bathroom with toilet, as well as a garage.
The construction is brick from 1980, with the property situated on an asphalt street and featuring a yard of 900 sq m with outbuildings.
The location is at the edge of the village, providing peace and quiet, suitable for people seeking proximity to nature.
The property offers a functional layout and additional buildings, making it suitable for family use or as a holiday home.
Approximate location
The exact address hasn't been published by the seller — the map shows the neighbourhood.
Pros and cons
AI summary- functional layout
- garage
- outbuildings
- asphalt street
We didn't find any significant drawbacks in the listing. This doesn't replace an in-person viewing.
Layout
- living room
- room
- room
Details
- Area
- 100 m²
- Land Area
- 900 m²
- Construction
- Brick
- Year
- 1980
- Category
- Residential
- Bathrooms
- 1
Similar properties nearby

House with yard in Ovchepoltsi village, Pazardzhik region
€30,000€500/m²
104 days on the marketno price change

House with 3 rooms and large yard in Ovchepoltsi village, Pazardzhik region
€70,000€673/m²
109 days on the marketno price change
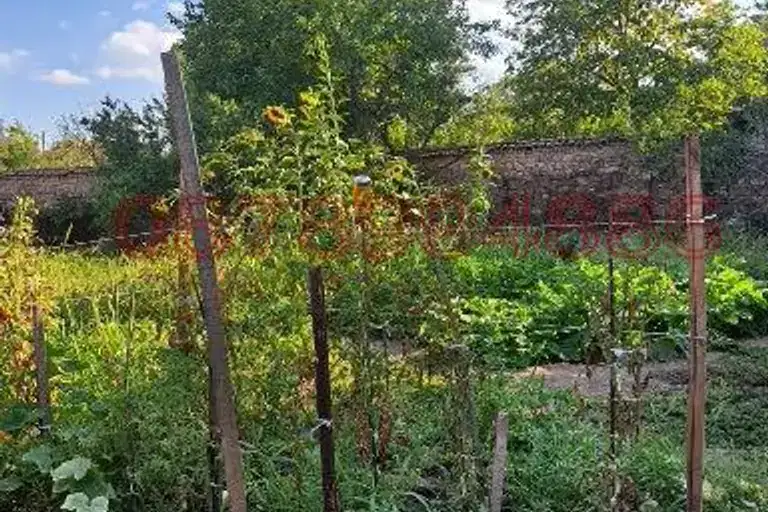
Two-storey house with yard and garage in Ovchepoltsi village, Pazardzhik region
€98,000€725/m²
404 days on the market+€19,500 since the first price
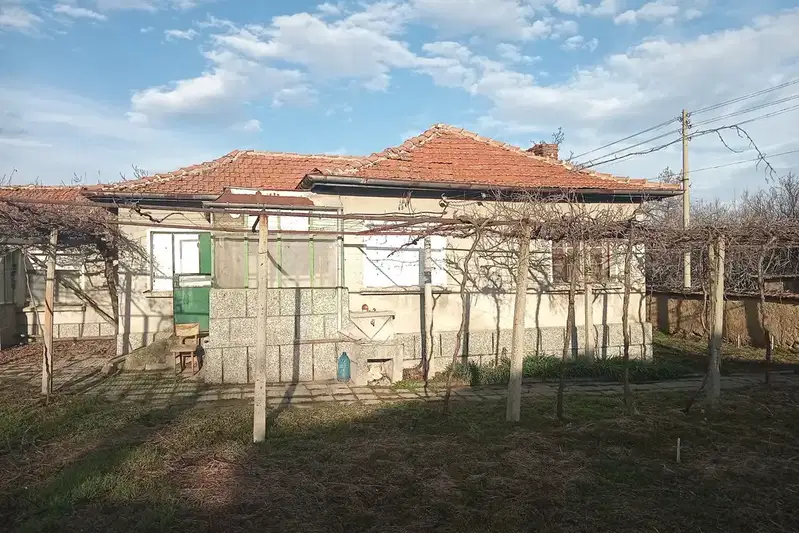
2-room house in Ovchepoltsi village with garage and yard
€30,000€491/m²
315 days on the marketno price change
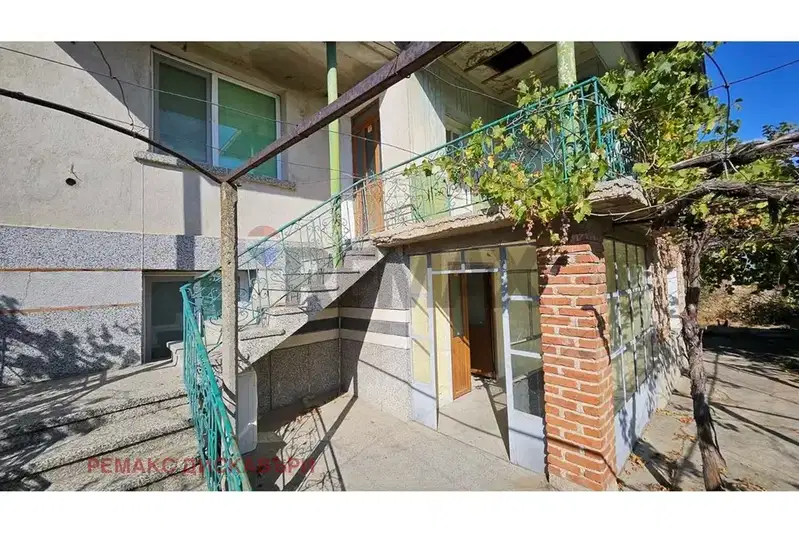
House in Ovchepoltsi
€90,000€344/m²
40 days on the marketno price change
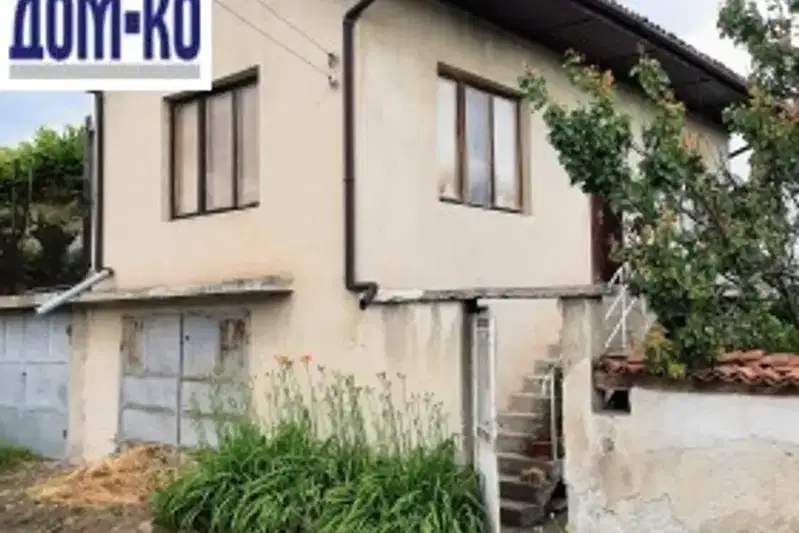
3-room house in Ovchepoltsi village, Pazardzhik region with yard
€32,000€355/m²
345 days on the market+€1,833 since the first price

3-room house in Ovchepoltsi village with large yard
€32,000€355/m²
323 days on the market+€1,500 since the first price