No market valuation
62,000 € 289 €/m²
No yield data
Appears once there's enough market data
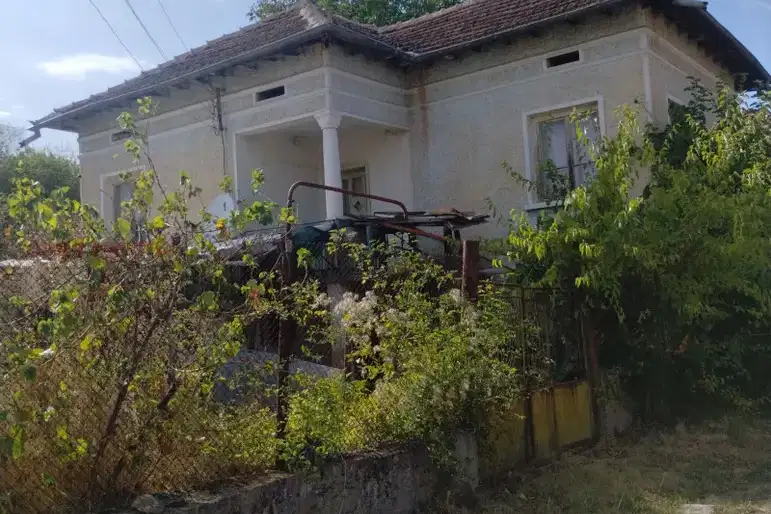
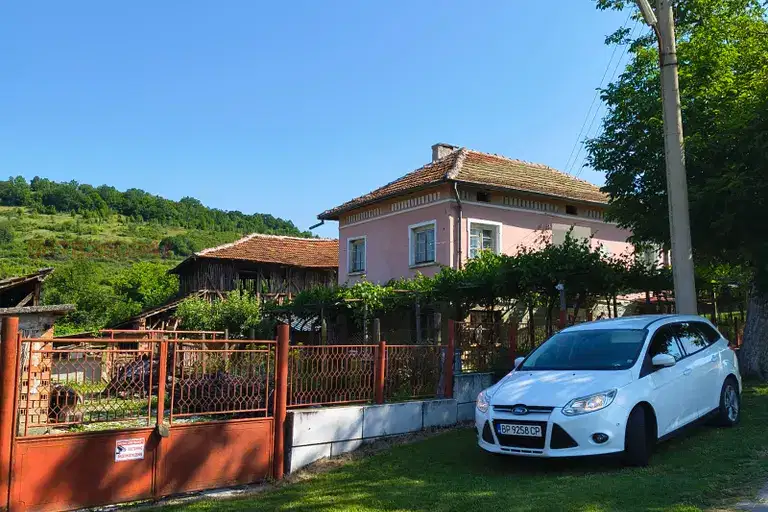
The property is located in Oslen Krivodol village, Vratsa region, and includes two houses with a total area of 140 sq m.
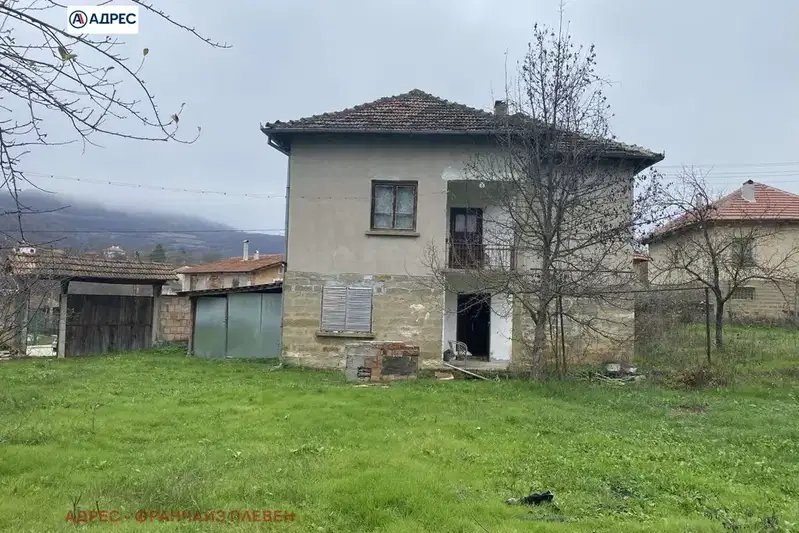
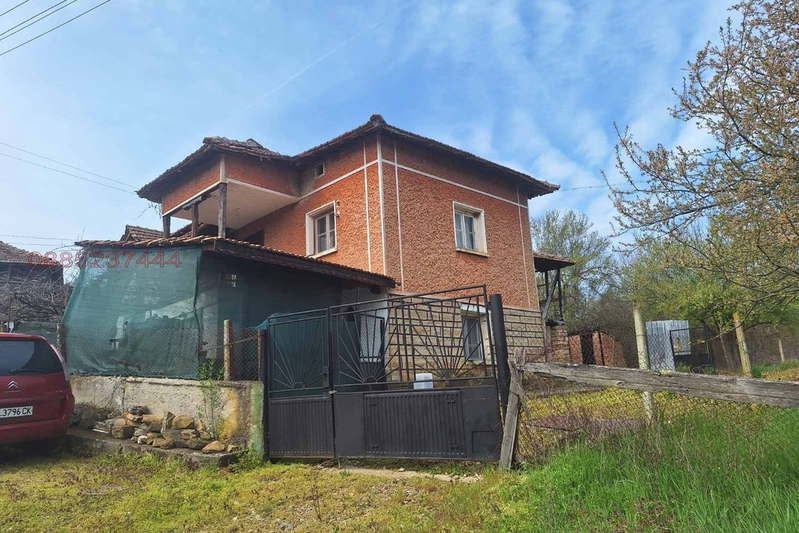
The layout of the main house is over two floors – the ground floor is stone-built and includes a workshop and living room, while the second floor contains a kitchen, living room, two bedrooms, and a corridor.
The construction is a wooden structure with a stone foundation and brick second floor, with major renovations done – new roof, electrical installation, and wooden window frames. The property has central water supply, a borehole, and a septic tank.
The location is close to forest and river, with a new asphalt road leading to the property, and the surroundings offer a fertile garden with various fruit trees and a greywater system.
The property is suitable for people seeking tranquility in nature with the possibility for small business or family use.
The asking price has fallen by 14,500 € (15.4%) since it was first listed.
Maximum sunlight throughout the day
The exact address hasn't been published by the seller — the map shows the neighbourhood.
No yield data
Appears once there's enough market data
No yield data
Appears once there's enough market data
No yield data
Appears once there's enough market data
No yield data
Appears once there's enough market data