
Two-storey house with 4 rooms in Osikovska Lakavitsa village, yard 1958 sq m
€106,000€552/m²
Published: 5 October 2026 · Updated: 3 November 2026
Property file
On the market for
44 days
first seen on 5 October 2026
Price changes
no change
Market assessment
no data
Property history
First seenADRES NEDVIZHIMI IMOTI · €106,000
Property analysis
AI summary
House with two floors and an attic, located in Osikovska Lakavitsa village, Sofia region.
The layout includes a living room with kitchenette and a bathroom on the first floor, as well as three rooms, a walk-in closet and a bathroom with toilet on the second floor.
The building is constructed of solid brick structure from 1980, with electricity, water supply and a private well in the yard.
The property has a flat yard of 1958 sq m and access via an asphalt road, providing convenience for year-round use.
Suitable for people looking for a property close to nature with the possibility of permanent or seasonal residence.
Approximate location
The exact address hasn't been published by the seller — the map shows the neighbourhood.
Pros and cons
AI summary- solid structure
- large yard
- asphalt access
- private well
We didn't find any significant drawbacks in the listing. This doesn't replace an in-person viewing.
Details
- Area
- 192 m²
- Land Area
- 1,958 m²
- Construction
- Brick
- Year
- 1980
- Category
- Residential
- Bathrooms
- 2
- Furnishing
- Yes
Similar properties nearby
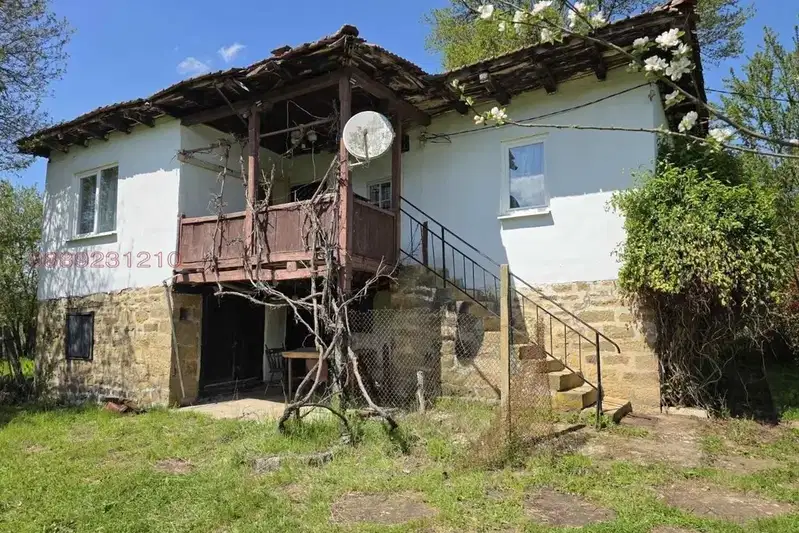
Two-storey house with large yard in Osikovska Lakavitsa village
€30,000€258/m²
77 days on the marketno price change
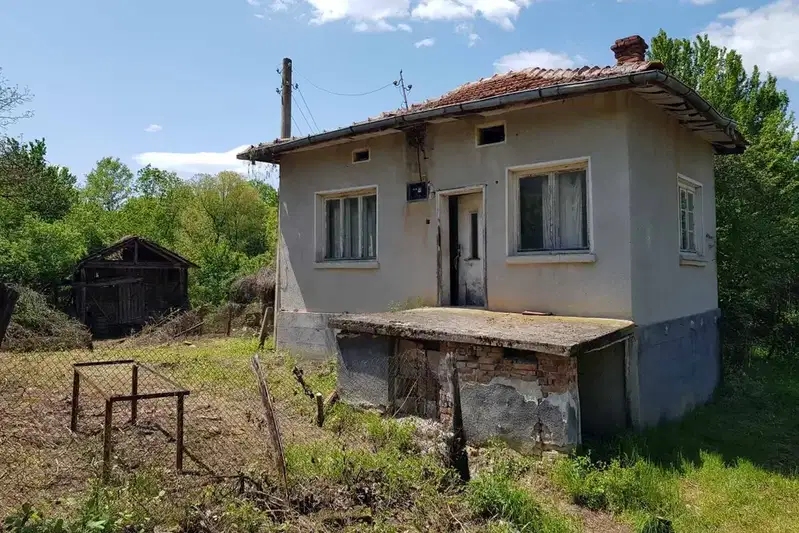
One-story house with yard in Osikovska Lakavitsa village, Sofia region
€25,000€416/m²
560 days on the marketno price change