
Two-storey house with authentic style in Orlovtsi village, Gabrovo region
€199,000€815/m²
Published: 1 January 2026 · Updated: 13 November 2026
Property file
On the market for
320 days
first seen on 1 January 2026
Price changes
no change
Market assessment
no data
Property history
First seenDANI KONSULT-NI EOOD · €199,000
Property analysis
AI summary
House in Orlovtsi village, Gabrovo region, restored and preserved in a traditional style. The property is two-storey with a total area of about 154 sq m including the additional building and a yard of 1270 sq m.
Layout includes a cellar and a tavern on the ground floor, and on the second floor - a living room with a fireplace, two bedrooms, and an additional room for traditional activities. Additionally, there is a separate building with a kitchen, room, and sanitary unit.
The house is built with a wooden frame construction, with wooden floors and windows; the roof is made of stone slabs and fully restored. The property has a functioning oven and a well; the yard is fenced with a stone wall.
The village is located in the Gabrovo Balkan, close to historical landmarks and nature trails. The location offers tranquility and opportunities for rural tourism.
The property is suitable for people seeking an authentic holiday home or development of rural tourism focusing on cultural heritage.
Approximate location
The exact address hasn't been published by the seller — the map shows the neighbourhood.
Pros and cons
AI summary- authentic style
- restored construction
- large yard
- close to nature
- no indoor sanitary unit
- older construction
Layout
- cellar
- tavern
- large room
- bedroom
- bedroom
- women's room
- kitchen
- bathroom
Details
- Area
- 244 m²
- Land Area
- 1,270 m²
- Construction
- Wooden Frame
- Year
- 1930
- Category
- Residential
- Bathrooms
- 1
- Furnishing
- Yes
Similar properties nearby
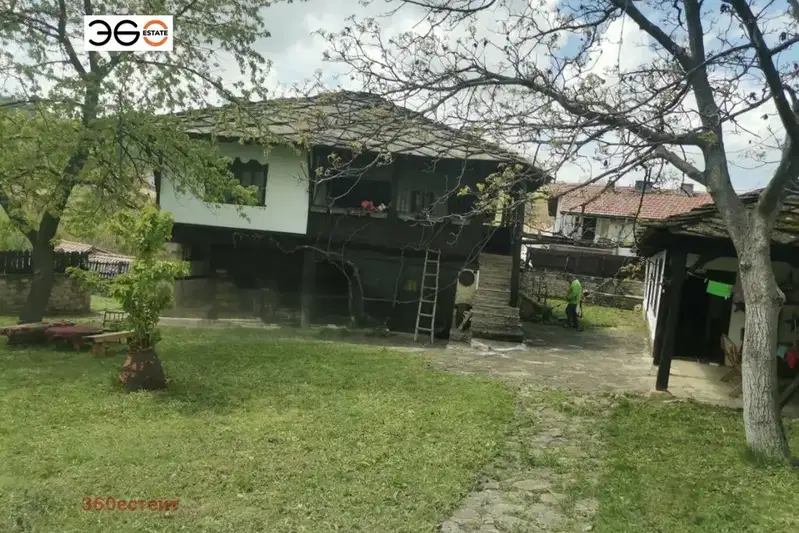
Restored two-storey house with garden in Orlovtsi village
€199,000€815/m²
first seen todayno price change
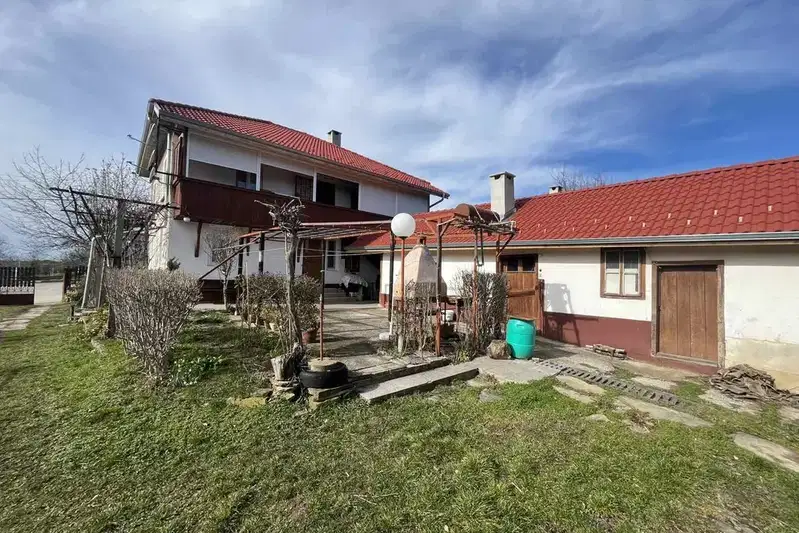
House with yard in Orlovtsi village, Gabrovo region
€200,000€2,000/m²
77 days on the marketno price change

Two-storey house with pool in Orlovtsi village, Gabrovo region
On request
316 days on the marketno price change

House with 2 bedrooms and a swimming pool in Orlovtsi village, Gabrovo Province
On request
333 days on the marketno price change
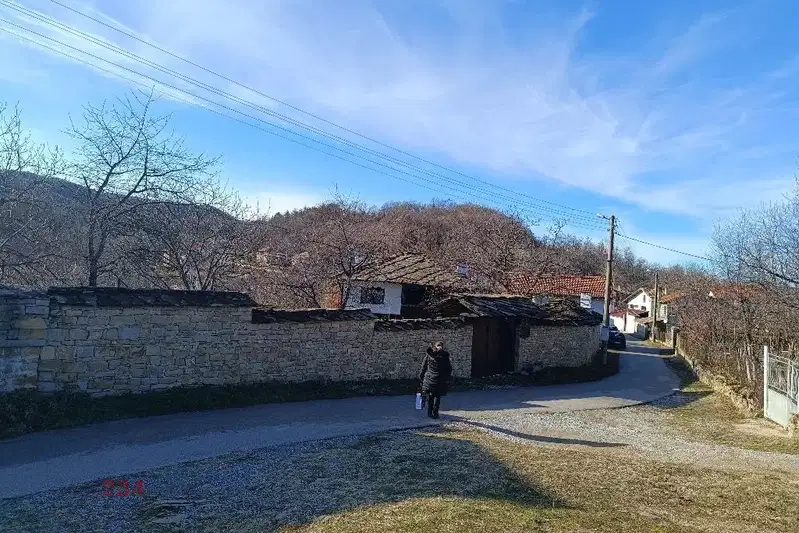
Two-storey house in Orlovtsi village, Gabrovo region
On request
100 days on the marketno price change