
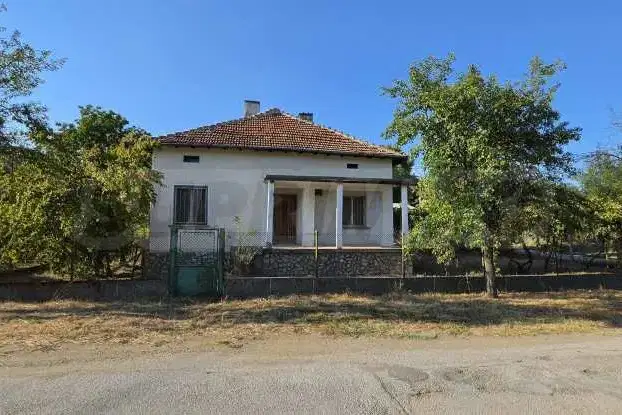
House with 4 rooms and large yard in Oreshene village, Lovech region
€62,900€515/m²
Published: 4 August 2026 · Updated: 24 August 2026
Property file
On the market for
105 days
first seen on 4 August 2026
Price changes
no change
Market assessment
no data
Property history
First seenSUPRIMMO OFISI V STRANATA · €62,900
Property analysis
AI summary
House with a two-storey structure, located in the village of Oreshene, Lovech region. The property includes a living area of about 122 sq m and a yard over 2000 sq m.
The internal layout is functional, with the ground floor containing an entrance hall, kitchen, living room, bedroom, and bathroom with toilet, while the second floor offers three separate bedrooms and an entrance hall. The connection between floors is via external stairs.
The house is built using timber frame technology, with replaced window frames and is in maintained condition, allowing immediate use with the possibility of gradual renovation. Internet is available as a basic amenity.
The location is quiet, in the higher part of the village, providing privacy and greenery. The village has basic services and good access to Sofia via Hemus motorway. The area offers opportunities for tourism and outdoor recreation.
The property is suitable both for permanent residence and as a holiday home thanks to the large yard and functional layout.
Approximate location
The exact address hasn't been published by the seller — the map shows the neighbourhood.
Pros and cons
AI summary- large yard
- functional layout
- replaced window frames
- internet
- external stairs to second floor
Layout
- entrance hall
- kitchen
- living room
- bedroom
- bathroom
- entrance hall
- bedroom
- bedroom
- bedroom
Amenities
- Internet Connection
Details
- Area
- 122 m²
- Land Area
- 2,068 m²
- Construction
- Wooden Frame
- Category
- Residential
- Bathrooms
- 1
Similar properties nearby

3-room house in Oreshene village, Lovech region, with corner plot
€78,500€490/m²
256 days on the market−€3,000 since the first price

House with 3 rooms in Oreshene village, Lovech region, with yard
€46,016€353/m²
317 days on the marketno price change
One-story house with garage in Oreshene village, Lovech region
€62,500€744/m²
104 days on the marketno price change

Two-storey house with 4 rooms in Oreshene village, Lovech region
€100,000€714/m²
376 days on the market+€5,000 since the first price