No market valuation
199,990 € 1,418 €/m²
No yield data
Appears once there's enough market data
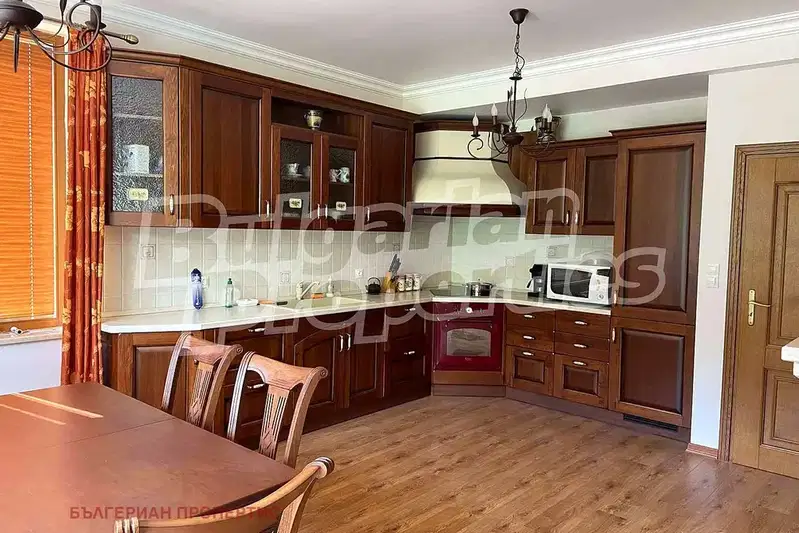
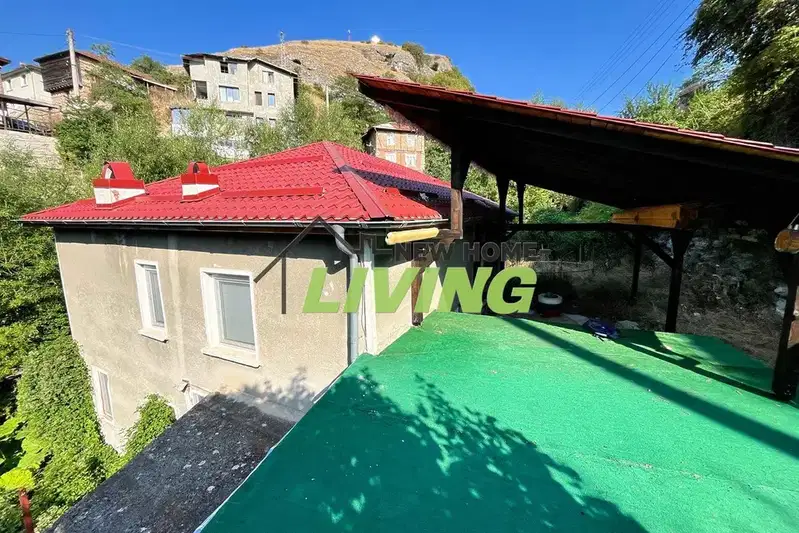
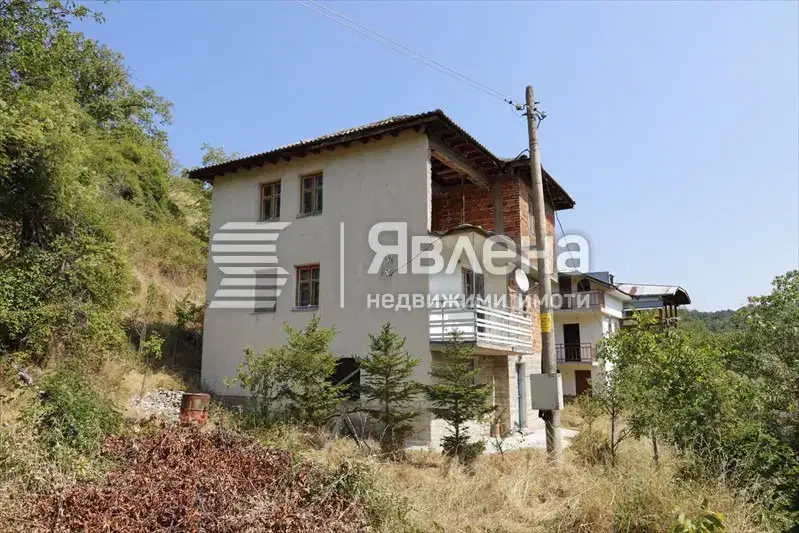
House in Orehovo village, Smolyan region, located on a 250 sq m plot. The property includes two residential buildings and an additional solid structure with a chardak (open gallery).
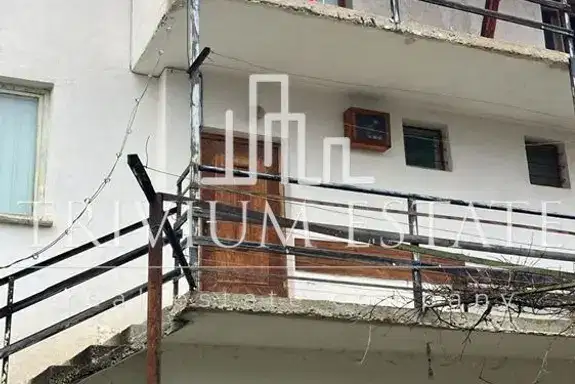
The layout includes a tavern, two basement rooms on the ground floor, as well as a bright living room, bedroom, bathroom with toilet, and a terrace with panoramic views on the second floor. The second building offers a spacious terrace with barbecue and an open second floor.
The construction is mixed – stone and brick, with the house featuring new window frames, armored doors, and heating via a fireplace with water jacket. The roofs are in good condition with new gutters.
The property has access from two streets through a wooden gate and is situated in a quiet rural environment, suitable for people seeking closeness to nature.
Overall, the property is suitable for year-round use as a family home or mountain holiday house.
We didn't find any significant drawbacks in the listing. This doesn't replace an in-person viewing.
The exact address hasn't been published by the seller — the map shows the neighbourhood.
No yield data
Appears once there's enough market data
No yield data
Appears once there's enough market data
No yield data
Appears once there's enough market data
No yield data
Appears once there's enough market data