
Two-storey house with garage and yard in Opitsvet village, Sofia region
€125,000€1,250/m²
Published: 2 July 2026 · Updated: 15 November 2026
Property file
On the market for
139 days
first seen on 2 July 2026
Price changes
no change
Market assessment
−2%
below the typical price
Property history
First seenADRES NEDVIZHIMI IMOTI · €125,000
Property analysis
AI summary
Two-storey house in Opitsvet village, Sofia region, with a built-up area of 100 sq m and a large yard of 860 sq m. The property includes a garage and a basement room.
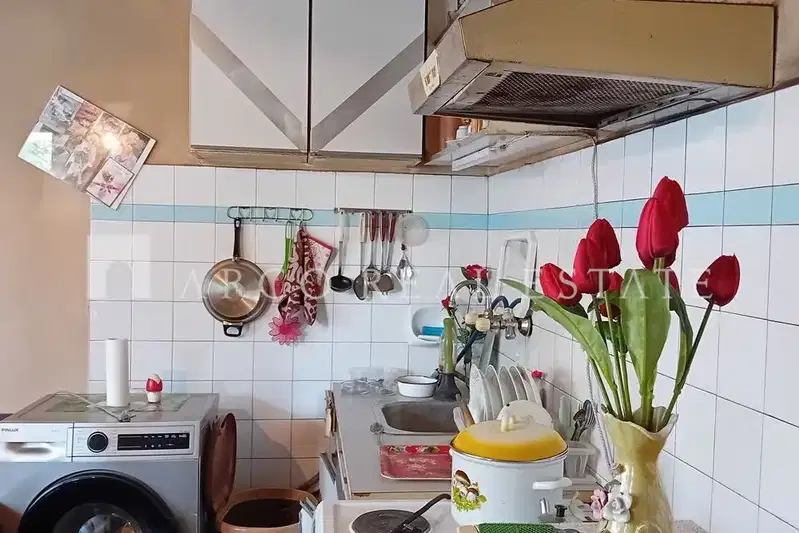
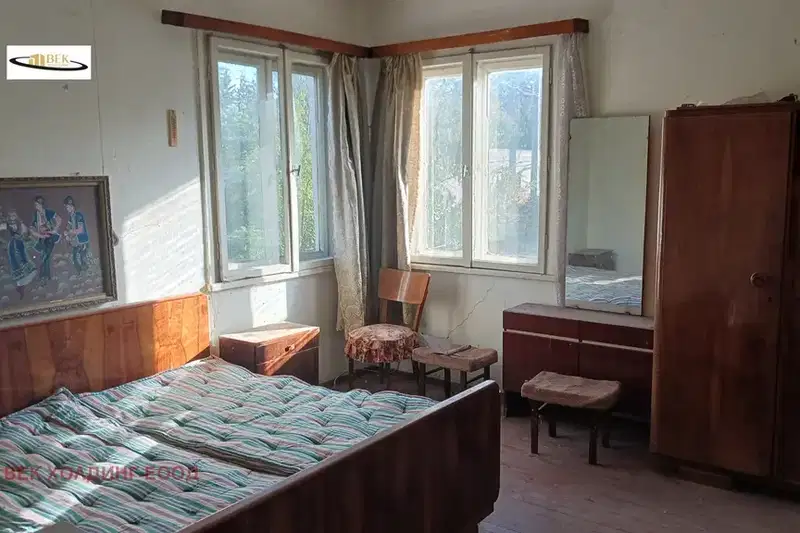
The layout is functional with a glazed entrance hall, dining room with kitchenette, and bedroom on the first floor, as well as two separate rooms on the second floor with access to a large terrace. The attic space offers the possibility for additional rooms or storage.
The building is solid, constructed of brick and slabs in 1970, in good structural condition but requires refreshing renovation. Partially replaced windows and the availability of electricity and water provide basic amenities.
The location is quiet, suitable for permanent residence or a holiday home, with a distance to Sofia of about 30 minutes by car.
The property is suitable for people seeking a balance between proximity to nature and the conveniences of city life.
Approximate location
The exact address hasn't been published by the seller — the map shows the neighbourhood.
Pros and cons
AI summary- functional layout
- large yard
- garage
- partially replaced windows
- needs refreshing renovation
Layout
- basement room 20 sq m
- entrance hall
- dining room with kitchenette
- bedroom
- two separate rooms
Amenities
- With Parking
Details
- Area
- 100 m²
- Land Area
- 690 m²
- Construction
- Brick
- Year
- 1970
- Category
- Residential
Similar properties nearby
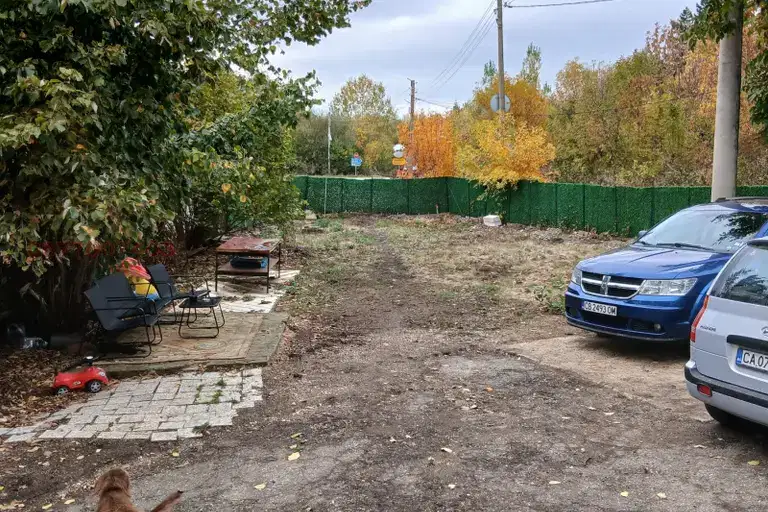
House in Opitsvet
€109,000€1,362/m²
44 days on the marketno price change
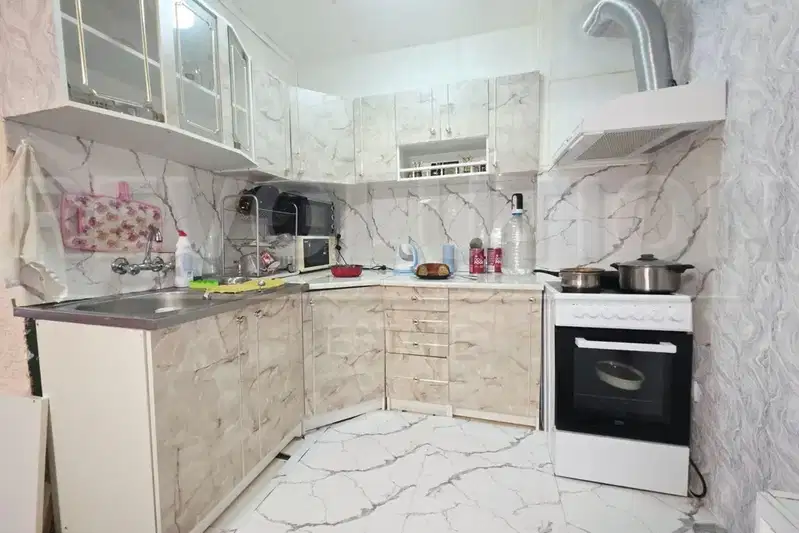
Single-storey house with a yard and cellar in Opitsvet
€109,000€1,362/m²
6 days on the marketno price change
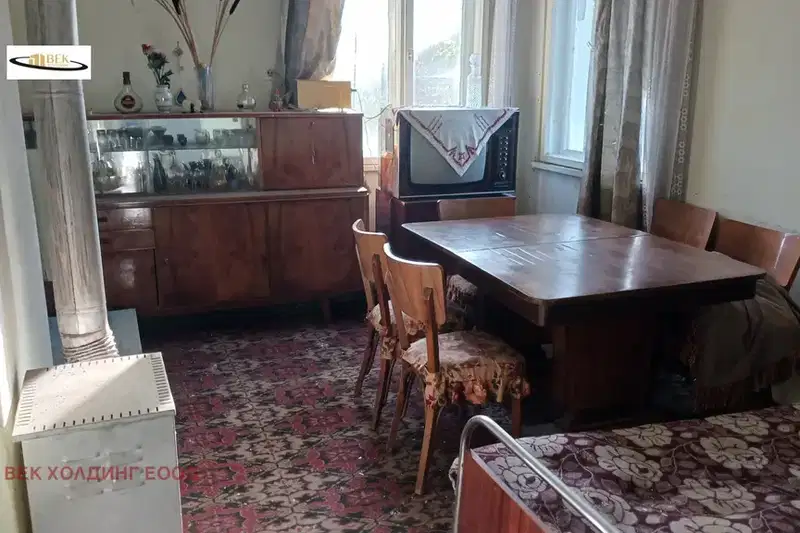
House in Opitsvet
€135,000€1,205/m²
48 days on the marketno price change

One-story house with garage in Opitsvet village, Sofia region
€99,999€1,538/m²
201 days on the marketno price change
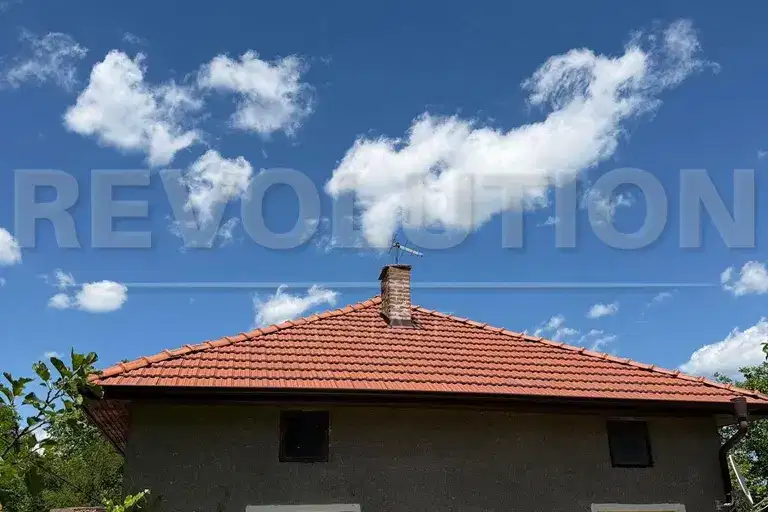
House in Opitsvet with brick construction
€162,000€1,800/m²
16 days on the marketno price change
Spacious 5-room house with large yard in Opitsvet village
€200,001€666/m²
78 days on the market−€29,999 since the first price

Two-storey house with 3 rooms and yard in Opitsvet village
€125,000€1,250/m²
193 days on the market−€10,000 since the first price
House in Opitsvet
€79,980€714/m²
48 days on the marketno price change