
Two-storey house with garage and large yard in Opan village, Stara Zagora region
€75,000€326/m²
Published: 9 June 2026 · Updated: 29 June 2026
Property file
On the market for
162 days
first seen on 9 June 2026
Price changes
no change
Market assessment
−4%
below the typical price
Property history
First seenEVROZARA IMOTI · €75,000
Property analysis
AI summary
The house is located at the beginning of Opan village, Stara Zagora region. The property includes a two-storey main building, a garage, and three outbuildings.
The layout is functional with three rooms, a bathroom-toilet, corridor, and veranda on the first floor, as well as four rooms, corridor, and terrace on the second floor. A walk-through kitchen-type room with a fireplace connects the garage and the main house.
The construction is solid brick, built in 1990, with installed window frames and partially renovated flooring. The property has a well and connection to the sewage system.
The yard is flat, regular with an area of about 1400 sq m, well maintained and planted with vegetables and vineyards. The frontage to the street is about 30 meters, providing convenient access.
Suitable for people looking for a property close to nature with the possibility to modernize and create additional areas for relaxation or gardening.
Approximate location
The exact address hasn't been published by the seller — the map shows the neighbourhood.
Pros and cons
AI summary- large yard
- garage
- well
- solid construction
- walk-through rooms
- in need of renovation
Layout
- room
- room
- room
- room
- room
- corridor
- veranda
- corridor
- terrace
Details
- Area
- 230 m²
- Land Area
- 1,400 m²
- Construction
- Brick
- Year
- 1990
- Category
- Residential
- Bathrooms
- 1
Similar properties nearby

House with 3 floors and yard in Opan village, Stara Zagora region
€109,000€648/m²
316 days on the marketno price change

3-room house in the centre of Opan village, Stara Zagora region
€24,000€240/m²
343 days on the marketno price change

One-story house with yard in Opan village, Stara Zagora region
€17,000€340/m²
312 days on the marketno price change
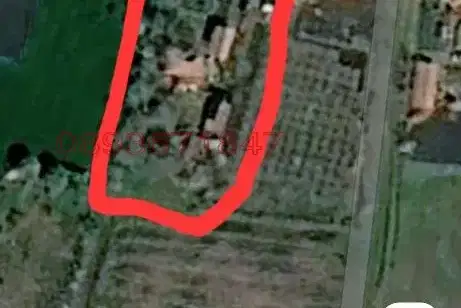
House with 3 rooms in Opan village, Stara Zagora region
€17,500€141/m²
100 days on the market−€1,000 since the first price
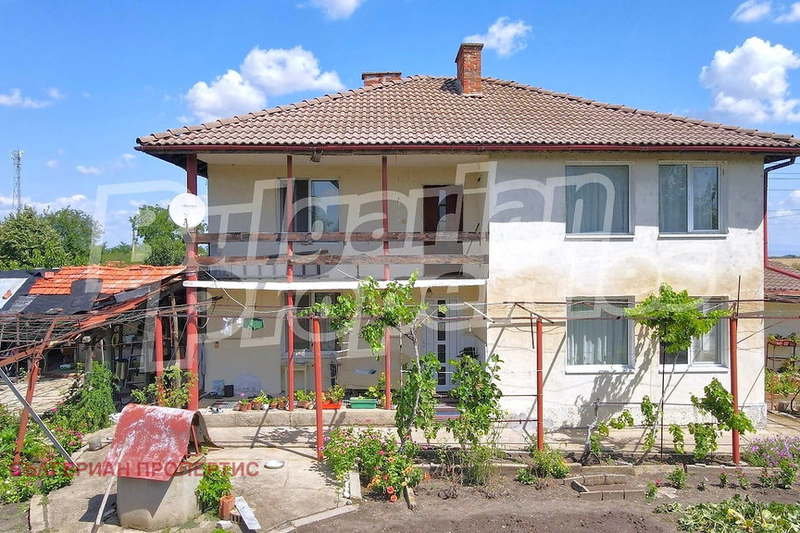
Two-storey house with yard in Opan village, Stara Zagora region
€75,000€462/m²
110 days on the marketno price change

Three-storey house with yard in Opan village, Stara Zagora region
€109,000€648/m²
280 days on the marketno price change
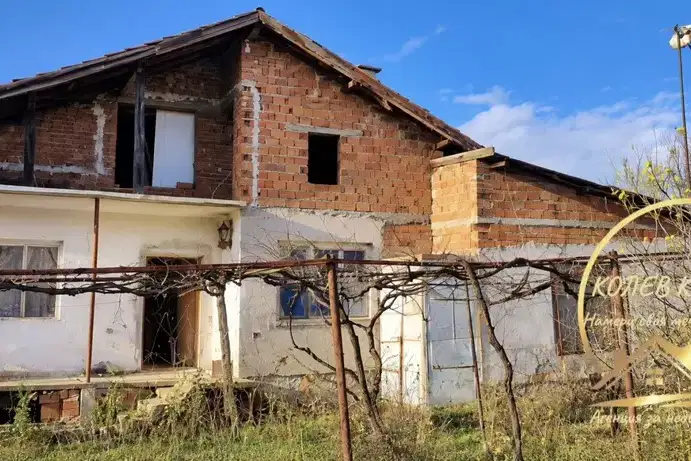
One-storey house with yard in the village of Opan, Stara Zagora region
€37,000€462/m²
70 days on the marketno price change
Two-storey house with large yard in Opan village, Stara Zagora region
€31,000€387/m²
48 days on the marketno price change