
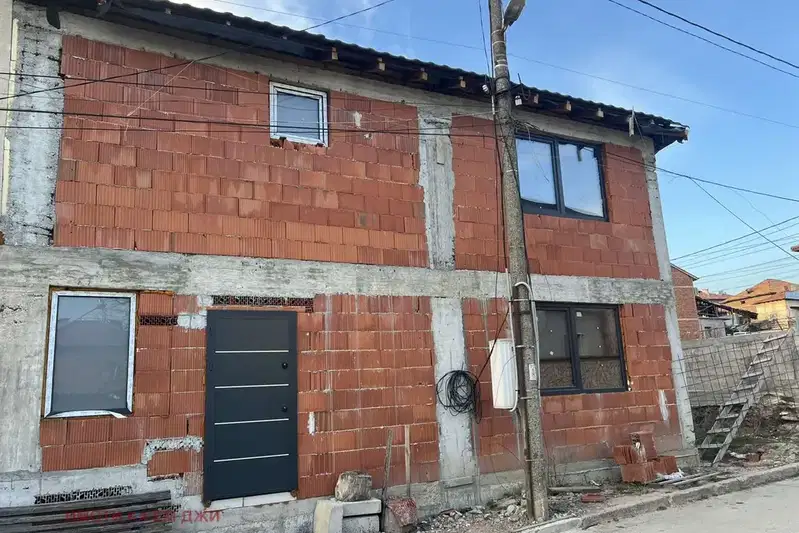
Two-storey house with garage in Ognyanovo village, Pazardzhik region
€140,000€921/m²
Published: 3 June 2026 · Updated: 27 October 2026
Property file
On the market for
168 days
first seen on 3 June 2026
Price changes
no change
Market assessment
no data
Property history
First seenDOM-KO · €140,000
Property analysis
AI summary
The house is located in Ognyanovo village, Pazardzhik region, about 10 km from the town of Pazardzhik and 33 km from Plovdiv.
The layout includes a two-storey structure with functional rooms – on the ground floor there is a bedroom, living room with kitchenette, and bathroom, while on the first floor there is a spacious living room with kitchenette, bedroom with walk-through access to a children's room, and a wardrobe.
The building is constructed of brick with a concrete slab, has a new roof and external insulation, heating is provided by air conditioners.
The yard is flat and maintained with an area of 902 sq m, including a solid garage with direct access from an asphalt street and additional utility buildings.
The location offers tranquility and conveniences such as grocery stores, kindergartens, and regular bus transport, making the property suitable for year-round living or a holiday home.
Approximate location
The exact address hasn't been published by the seller — the map shows the neighbourhood.
Pros and cons
AI summary- functional layout
- solid garage
- maintained yard
- new roof
- construction from 1970
Layout
- bedroom
- living room
- kitchenette
- bathroom
- corridor
- living room
- kitchenette
- bedroom
- children's room
- wardrobe
Amenities
- With Parking
- Internet Connection
- Access Control
Details
- Area
- 152 m²
- Land Area
- 902 m²
- Construction
- Brick
- Year
- 1970
- Heating
- Local Heating
- Category
- Residential
- Bathrooms
- 1
- Furnishing
- Yes
Similar properties nearby
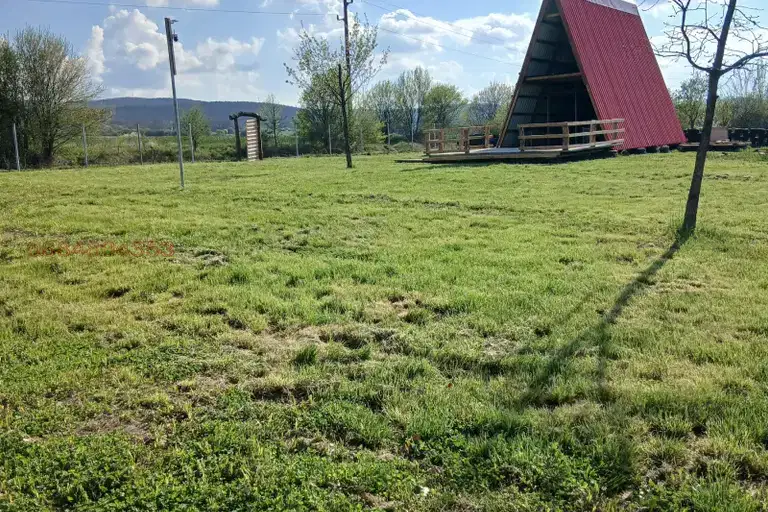
House in Ognyanovo
€80,000€1,066/m²
47 days on the marketno price change
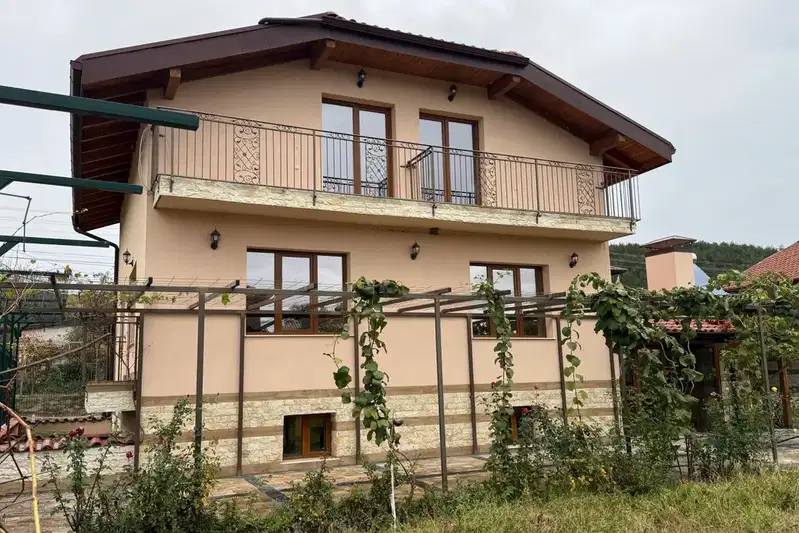
House with 4 bedrooms and a double garage in Garmen village
€275,040€955/m²
11 days on the marketno price change

Solid 3-storey house with garages in Ognyanovo village, Pazardzhik region
€65,000€361/m²
345 days on the market−€1,467 since the first price

Villa with 2 rooms in Ognyanovo village, Pazardzhik region
€60,000€2,000/m²
194 days on the marketno price change
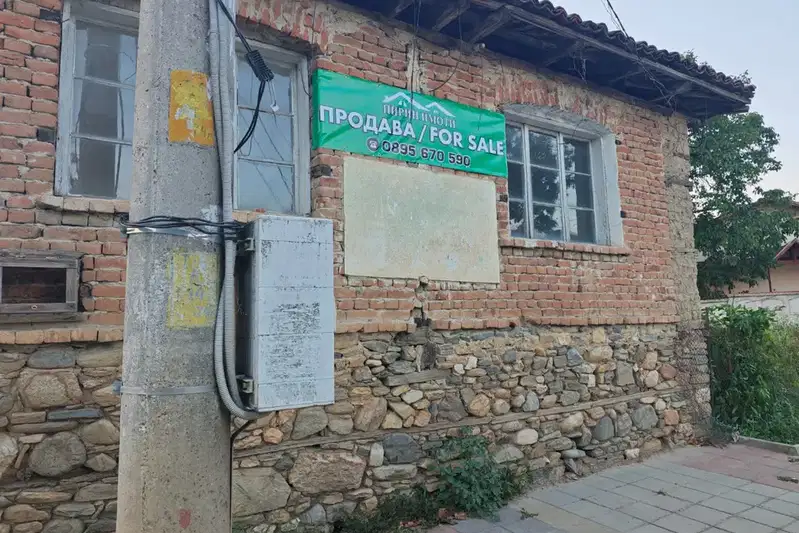
House with large yard in Ognyanovo village, Blagoevgrad region
€137,000€1,957/m²
106 days on the marketno price change
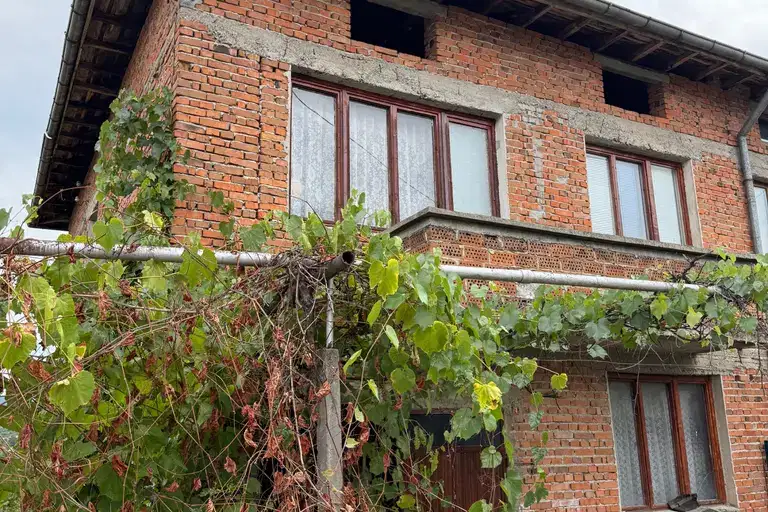
Solid 4-room house in Ognyanovo village, Blagoevgrad region
€95,500€663/m²
467 days on the marketno price change
Two-storey house with parking in Ognyanovo village, Blagoevgrad region
€130,000€792/m²
502 days on the marketno price change