No market valuation
145,000 € 1,124 €/m²
No yield data
Appears once there's enough market data
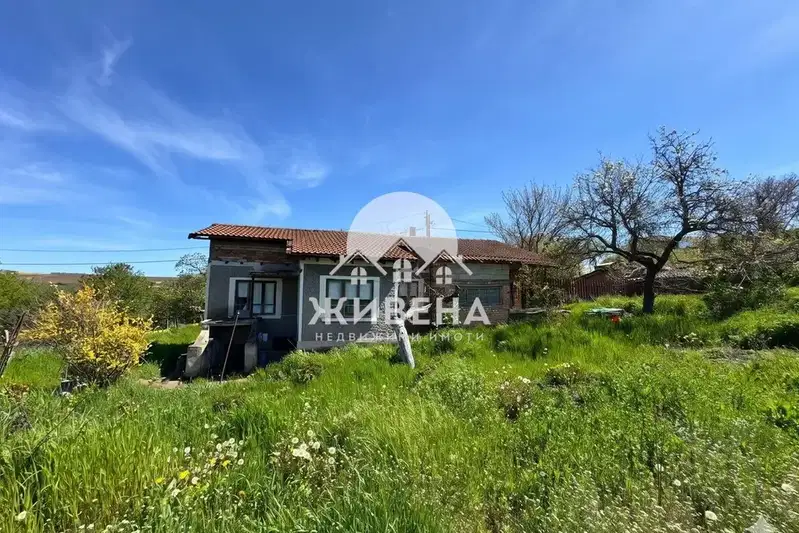
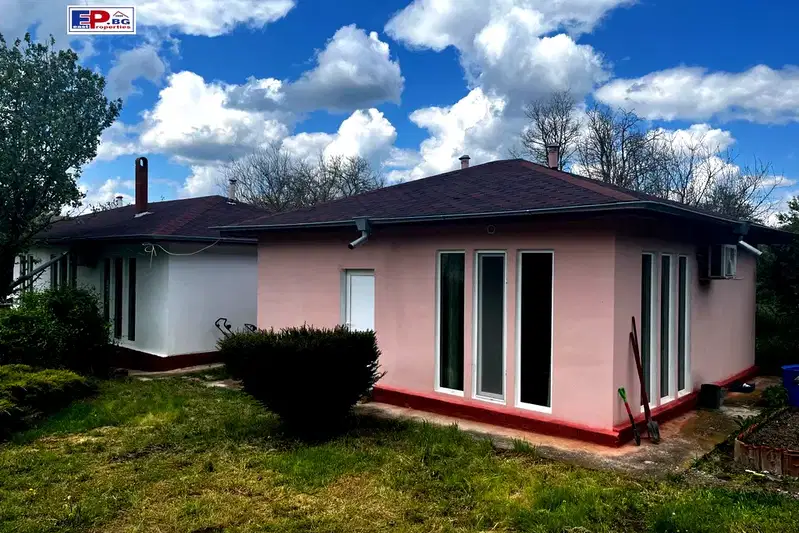
The property consists of a main house and a separate guest house with a sauna, located in the village of Odrintsi, Dobrich region. The total area is 130 sq m on a plot of 1400 sq m.
The layout includes a spacious kitchen-living room, bedroom, bathroom, and the possibility for an additional bedroom in the main house, as well as a living room, bathroom, and sauna in the guest house. High ceilings and large windows provide light and comfort.
The construction is brick from 2014, with external insulation and energy-efficient windows. The property features an air conditioning system, a moisture-free basement, and quality flooring.
The location is 12 km from the town of Dobrich, in a developed village with good infrastructure and transport connections. The surroundings offer green areas, a lake, and recreational opportunities.
The property is suitable for permanent living or as a family home outside the city, combining the convenience of proximity to urban amenities with the space of private land.
We didn't find any significant drawbacks in the listing. This doesn't replace an in-person viewing.
The exact address hasn't been published by the seller — the map shows the neighbourhood.
No yield data
Appears once there's enough market data
No yield data
Appears once there's enough market data