
Two-storey house with commercial premises in Obretenik
€41,500€518/m²
Published: 3 November 2026 · Updated: 3 November 2026
Property file
On the market for
15 days
first seen on 3 November 2026
Price changes
no change
Market assessment
no data
Property history
First seenREMAKS RIVAR ESTEYT · €41,500
Property analysis
AI summary
The house in the village of Obretenik combines living accommodation with commercial premises on the ground floor. The restaurant and grocery shop operated until May 2025, and according to the description, they have permits.
The second floor has a separate entrance, a hallway and two rooms. The property also includes a cellar, and the level plot has an area of 1025 sq m.
The building is brick, was built in 1990 and has a total area of 80 sq m. The possibility of conversion is mentioned, but the specific layout after conversion is not specified.
The house is in need of renovation. The electrical and plumbing installations on the ground floor have been replaced, and the roof has been repaired and, according to the seller, does not leak.
Approximate location
The exact address hasn't been published by the seller — the map shows the neighbourhood.
Pros and cons
AI summary- separate entrance
- level plot
- repaired roof
- in need of renovation
Amenities
- Needs Renovation
Details
- Area
- 80 m²
- Land Area
- 1,025 m²
- Construction
- Brick
- Year
- 1990
- Category
- Residential
Similar properties nearby
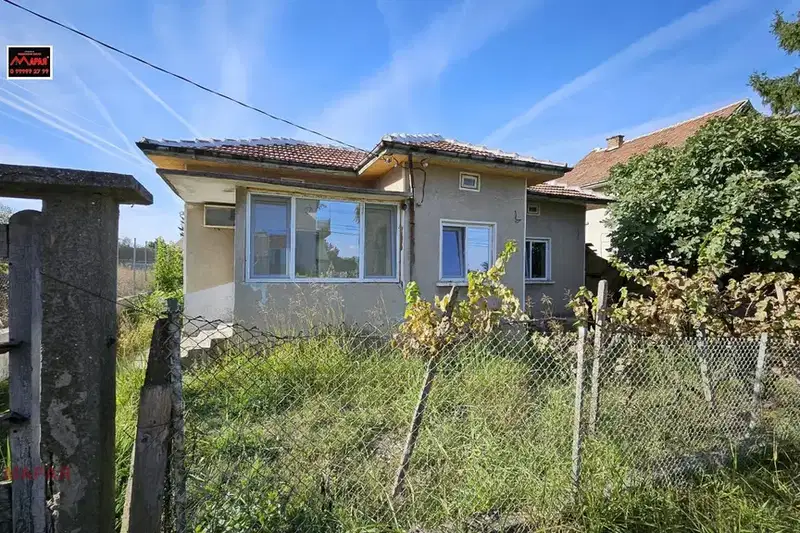
One-storey house with yard in the centre of Obretenik village, Ruse
€37,999€633/m²
43 days on the marketno price change

House with 2 bedrooms in Obretenik village, Ruse region with large yard
€18,900€236/m²
317 days on the marketno price change

4-room house in Obretenik village, Ruse region with garage
€77,770€422/m²
314 days on the market−€2,730 since the first price
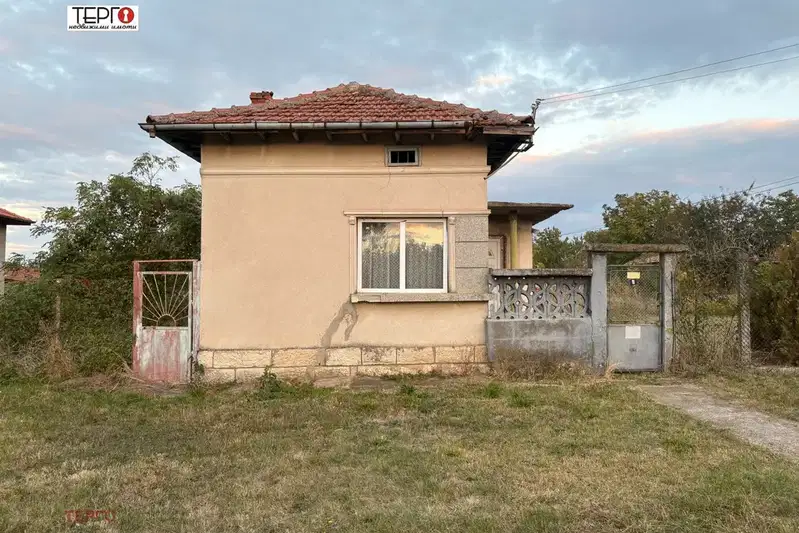
House in Obretenik
€35,000€336/m²
46 days on the marketno price change
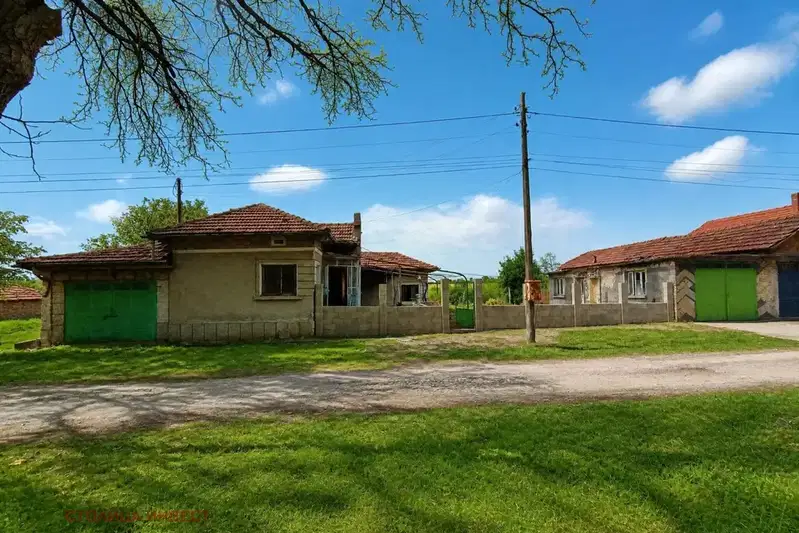
House with large yard in Obretenik village, Ruse region
€19,000€296/m²
70 days on the marketno price change

Renovated 3-room house in Obretenik village, Ruse region
€85,000€944/m²
409 days on the market+€15,000 since the first price

Two-storey house with large yard in Obretenik village, Ruse region
€11,000€91/m²
406 days on the marketno price change