
Two-storey house with 5 bedrooms in Novo selo village, Veliko Tarnovo region
€220,000€647/m²
Published: 9 January 2026 · Updated: 27 October 2026
Property file
On the market for
313 days
first seen on 9 January 2026
Price changes
no change
Market assessment
+8%
above the typical price
Property history
First seenTARNOVO BROKERS · €220,000
Property analysis
AI summary
The property is a two-storey house with an extension, located in Novo selo village, Veliko Tarnovo region. The layout includes 5 bedrooms, 2 kitchens, a living room, dining room, entrance hall, reception room, tavern, 4 bathrooms, a walk-in closet and a panoramic terrace. The property also has two large verandas. The construction is a wooden structure from 2024 with a new roof and updated plumbing and electrical installations. The yard is flat with an area of 1400 sq m, includes a well and an agricultural building of 30 sq m, with parking provided. The property is situated in a rural environment with access to nature and tranquility. The house is suitable for people looking for a spacious family home outside the urban environment.
Approximate location
The exact address hasn't been published by the seller — the map shows the neighbourhood.
Pros and cons
AI summary- large living area
- spacious yard
- new installations
- panoramic terrace
We didn't find any significant drawbacks in the listing. This doesn't replace an in-person viewing.
Layout
- bedroom
- bedroom
- bedroom
- bedroom
- bedroom
- kitchen
- kitchen
- living room
- dining room
- entrance hall
- reception room
- tavern
- walk-in closet
- terrace
- veranda
- veranda
Amenities
- With Parking
- Renovated
Details
- Area
- 340 m²
- Land Area
- 1,400 m²
- Construction
- Wooden Frame
- Year
- 2024
- Category
- Residential
- Bathrooms
- 4
Similar properties nearby
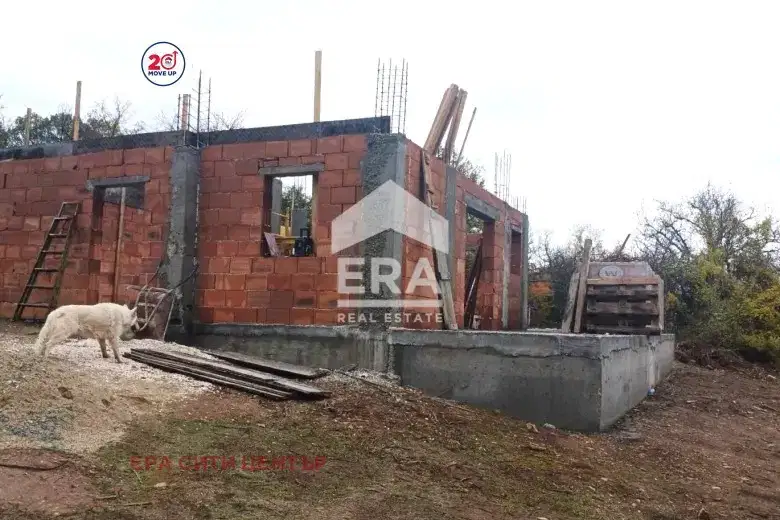
House in Novo selo
€267,800€1,339/m²
first seen todayno price change
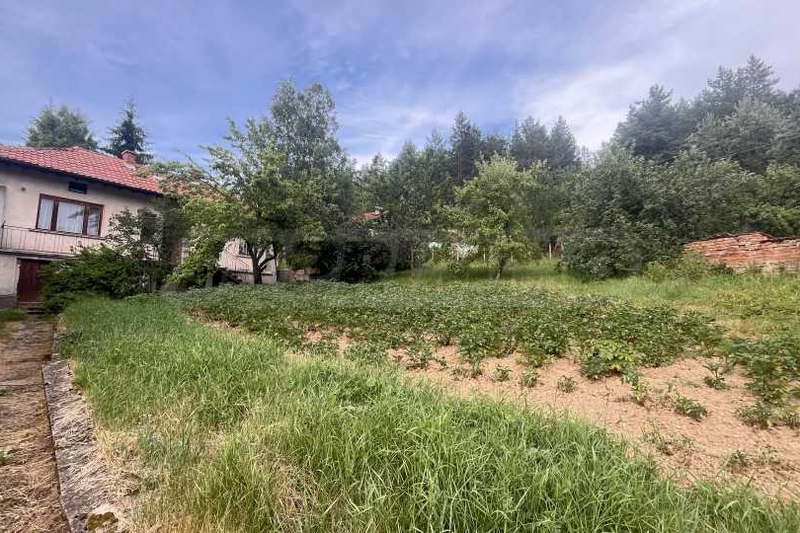
House with 2 rooms and large yard in Novo selo village, Sofia region
€66,000€550/m²
168 days on the marketno price change
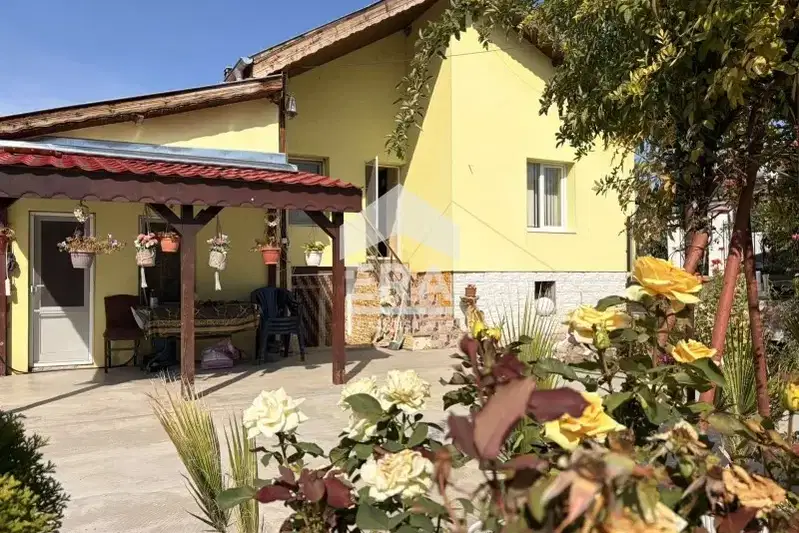
Detached house with 2 bedrooms in Novo selo village, Ruse
€98,000€859/m²
35 days on the marketno price change

House with 6 rooms and large yard in Novo selo village, Veliko Tarnovo region
€22,000€231/m²
260 days on the marketno price change
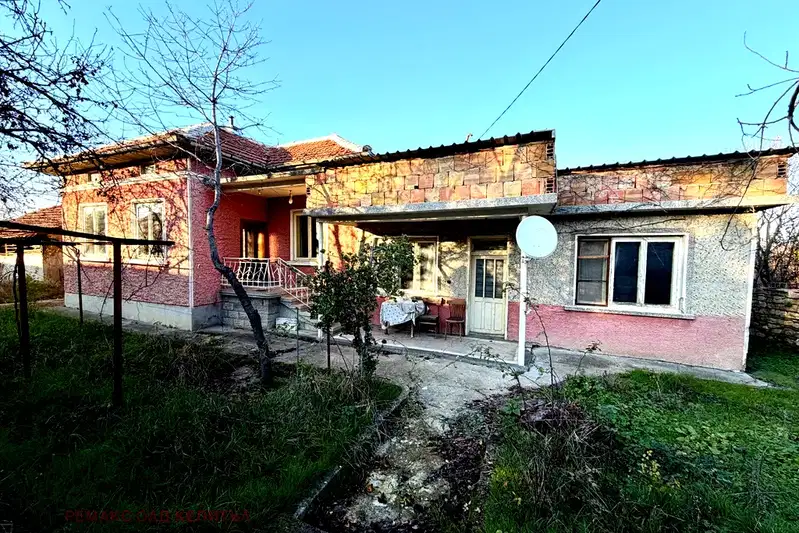
4-room house in Novo Selo village, Veliko Tarnovo region
€42,000€381/m²
170 days on the marketno price change
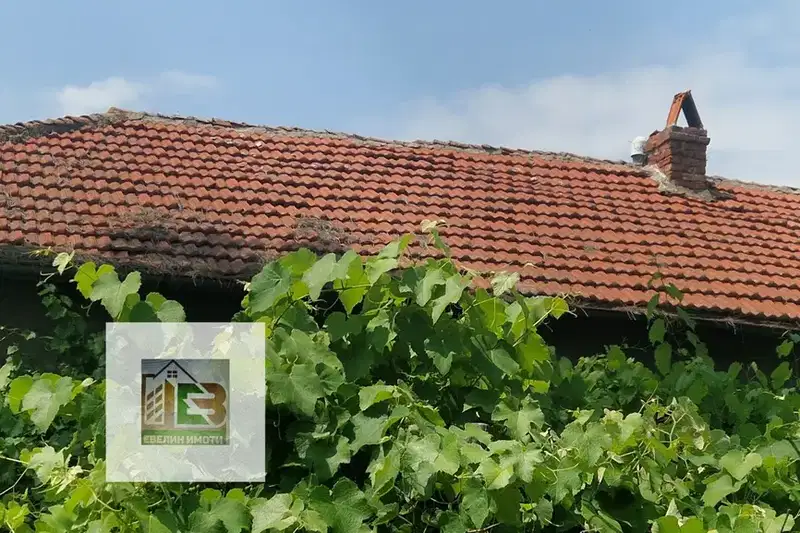
House in Novo selo
€45,000€304/m²
16 days on the marketno price change

House with 7 apartments and 20 rooms in Novo selo village, Vidin region
€59,000€159/m²
313 days on the marketno price change
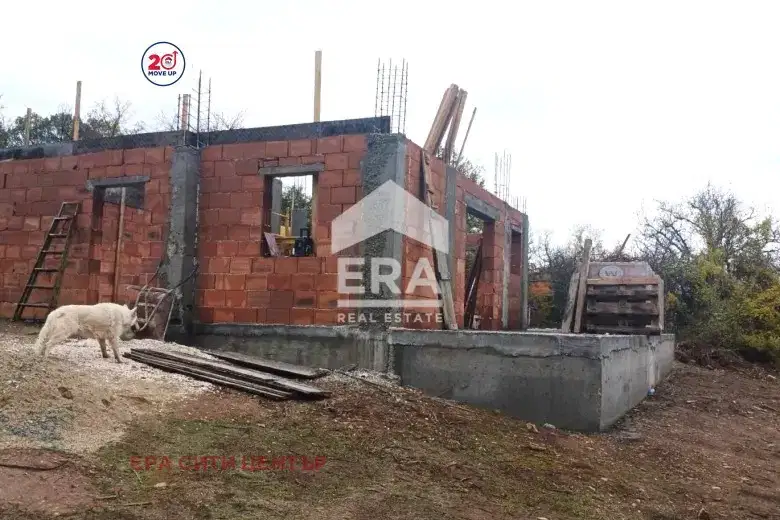
Two-storey house with panoramic views in Novo Selo
€267,800€1,339/m²
9 days on the marketno price change