
Detached house with 2 buildings and large yard in Nova Cherna village
€25,000€271/m²
Published: 9 January 2026 · Updated: 2 November 2026
Property file
On the market for
312 days
first seen on 9 January 2026
Price changes
no change
Market assessment
no data
Property history
First seenREMAKS RIVAR ESTEYT · €25,000
Property analysis
AI summary
The property is a detached house with two buildings and a large fenced yard in Nova Cherna village, Silistra region.
The layout includes a main residential building of 68 sq m and a summer kitchen of 24 sq m, functionally combined, as well as a garage and outbuildings.
The construction is wooden frame from 1960, with the residential part habitable and allowing immediate use with the possibility of phased renovation. The property has electricity, water, septic tank, and well.
The location is in a quiet part of the village, close to the Danube River and Tutrakan town, providing tranquility and access to main road arteries.
The property is suitable for people seeking space and independence close to nature with the possibility of own production.
Approximate location
The exact address hasn't been published by the seller — the map shows the neighbourhood.
Pros and cons
AI summary- large fenced yard
- garage and outbuildings
- year-round access
- possibility for own production
- wooden construction
- older year of construction
Layout
- bedroom 68 sq m
- summer kitchen 24 sq m
Details
- Area
- 92 m²
- Land Area
- 1,600 m²
- Construction
- Wooden Frame
- Year
- 1960
- Category
- Residential
- Bathrooms
- 1
Similar properties nearby

House with 5 rooms and terrace in Nova Cherna village, Silistra region
€50,000€373/m²
302 days on the marketno price change
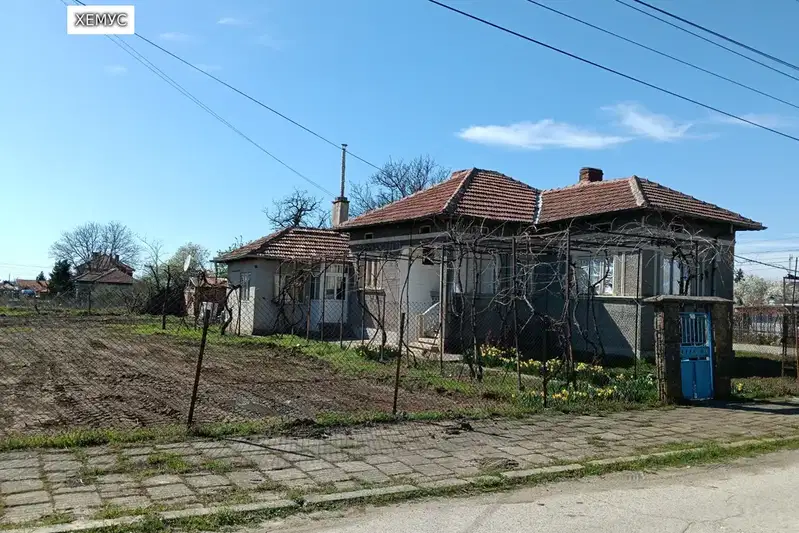
3-room house in Nova Cherna village with large yard
€40,000€579/m²
225 days on the market+€5,000 since the first price
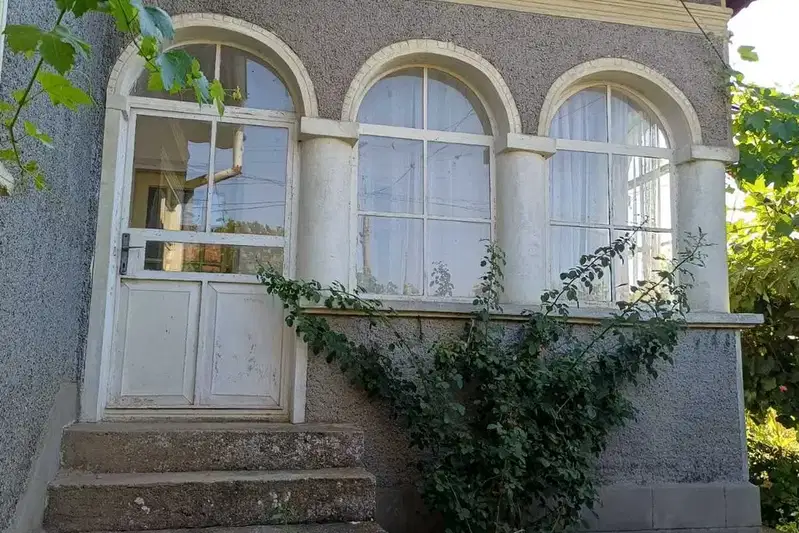
One-story house with 4 rooms in Nova Cherna village, Silistra region
€33,000€253/m²
106 days on the market−€3,000 since the first price
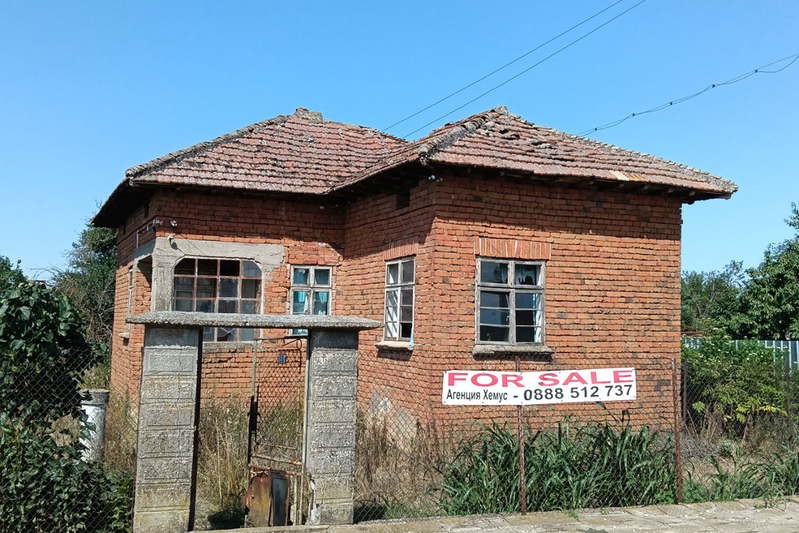
3-room house in Nova Cherna village, Silistra region
€25,000€384/m²
135 days on the marketno price change